7016 Christy Avenue NE
SEE ALL PHOTOS
7016 Christy Avenue NE
Sold

7016 Christy Avenue NE

7016 Christy Avenue NE, Albuquerque, NM 87109

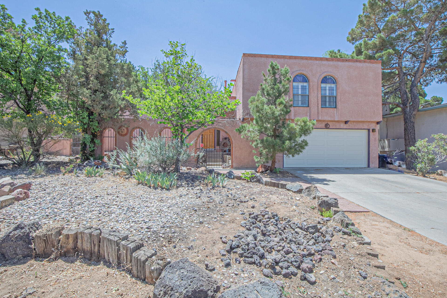
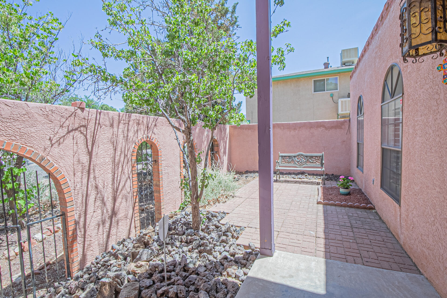
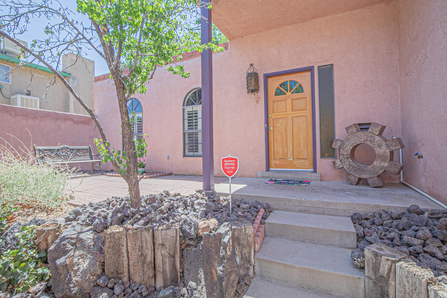
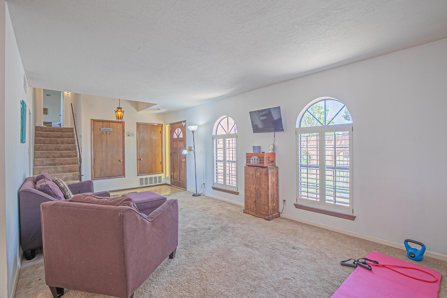
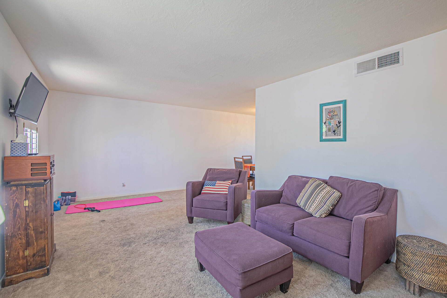
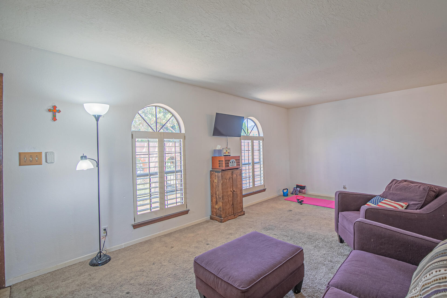
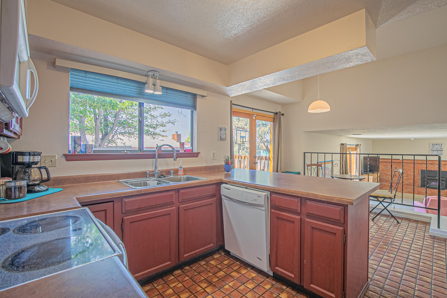
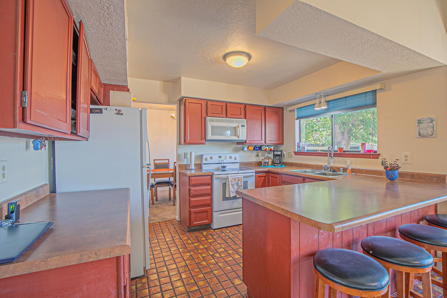
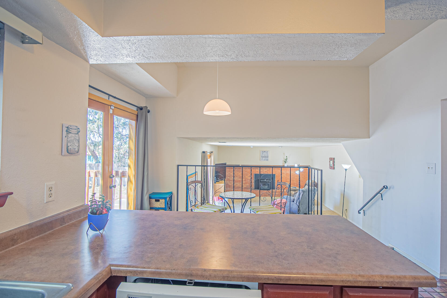
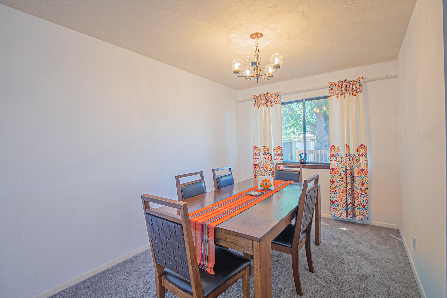
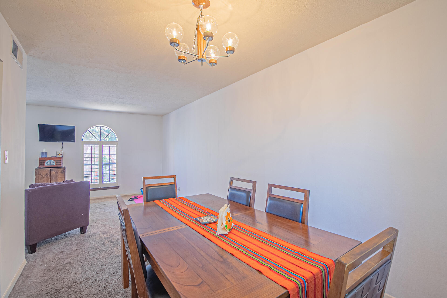
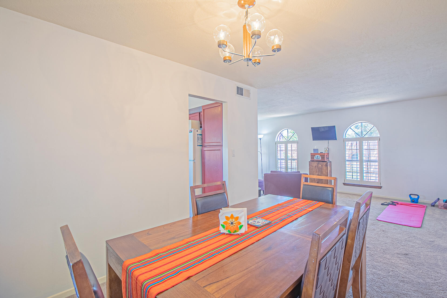
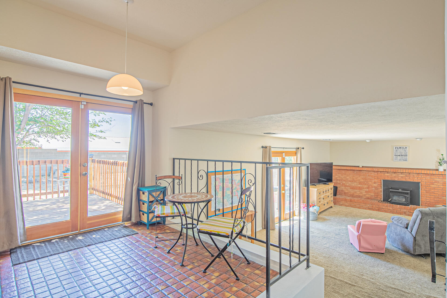
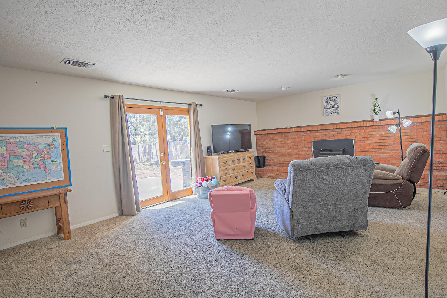
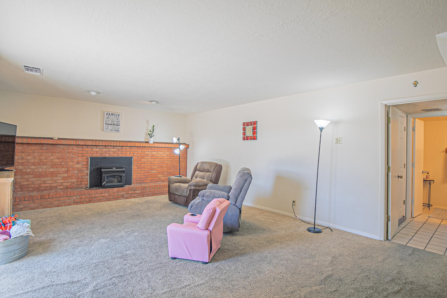
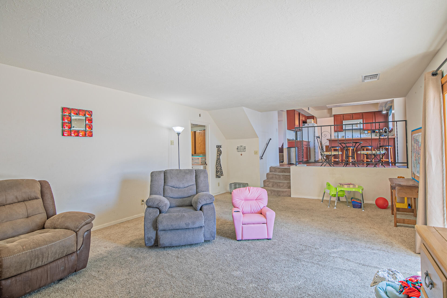
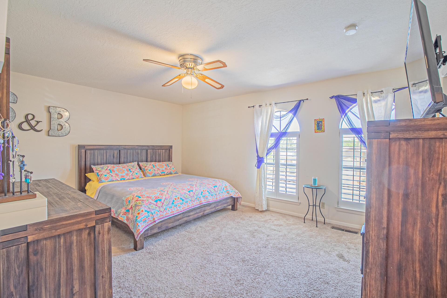
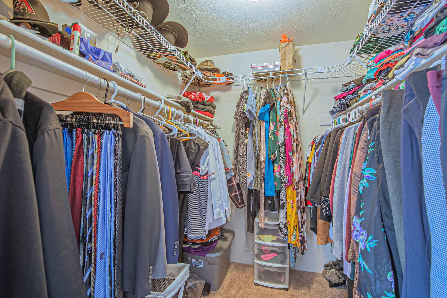
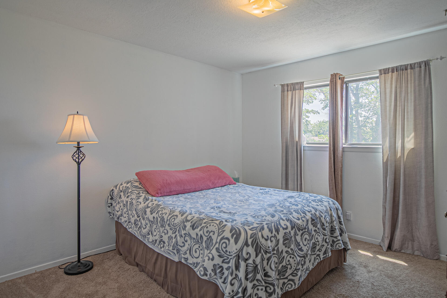
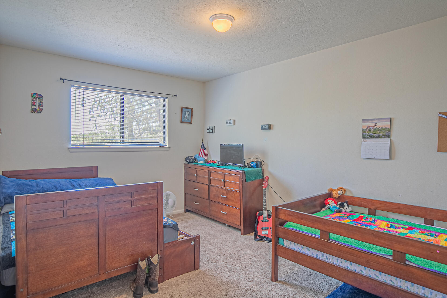
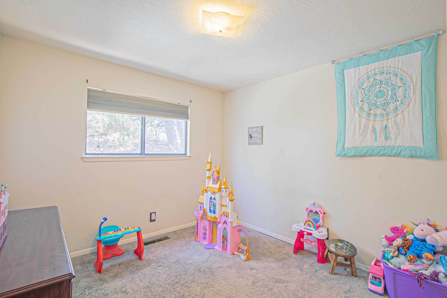
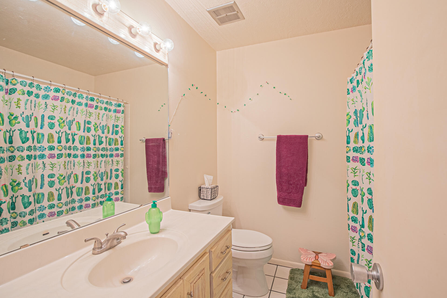
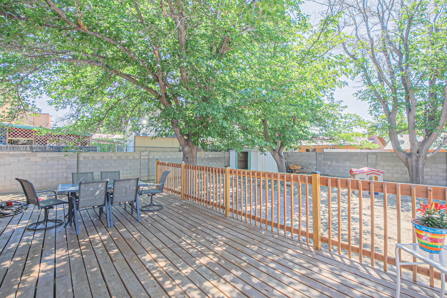
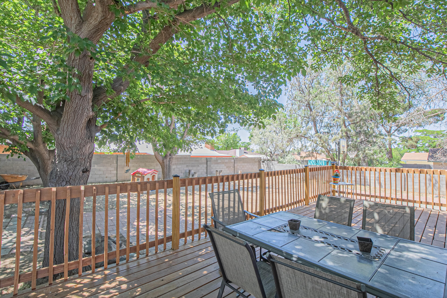
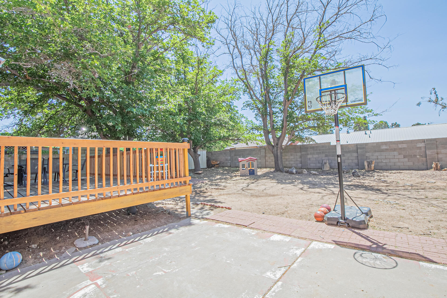
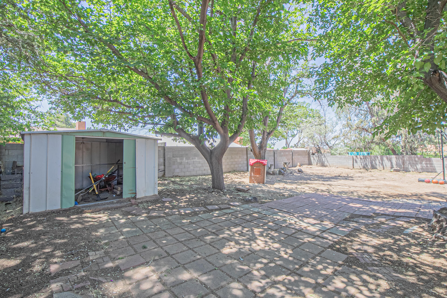
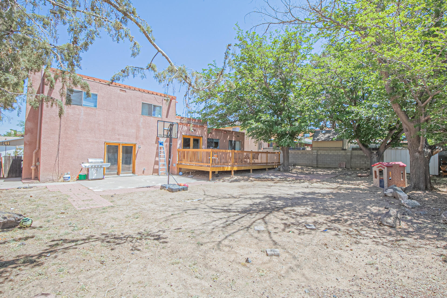
4 Bedroom Split level home nestled in a developed mature neighborhood. Kitchen opens up to Family room and has a bonus breakfast nook. Formal Living Area, Formal Dining and 4 bedrooms on the top level. French Doors off of Kitchen and Family Room that lead you out to the new 14x27 Wood Deck. Pellet stove in Family room will keep you cozy during those cool nights. Cinder block fencing in back yard with mature trees on property.

4
beds

3
baths

2,155 Sq.Ft. LIVING AREA

8,712 Sq.Ft. lot

Yolanda Aragon

Yolanda Aragon

Features & Amenities

Interior

  • total bedrooms4
  • Total bathrooms3
  • full bathroom1
  • three quarter bathroom1
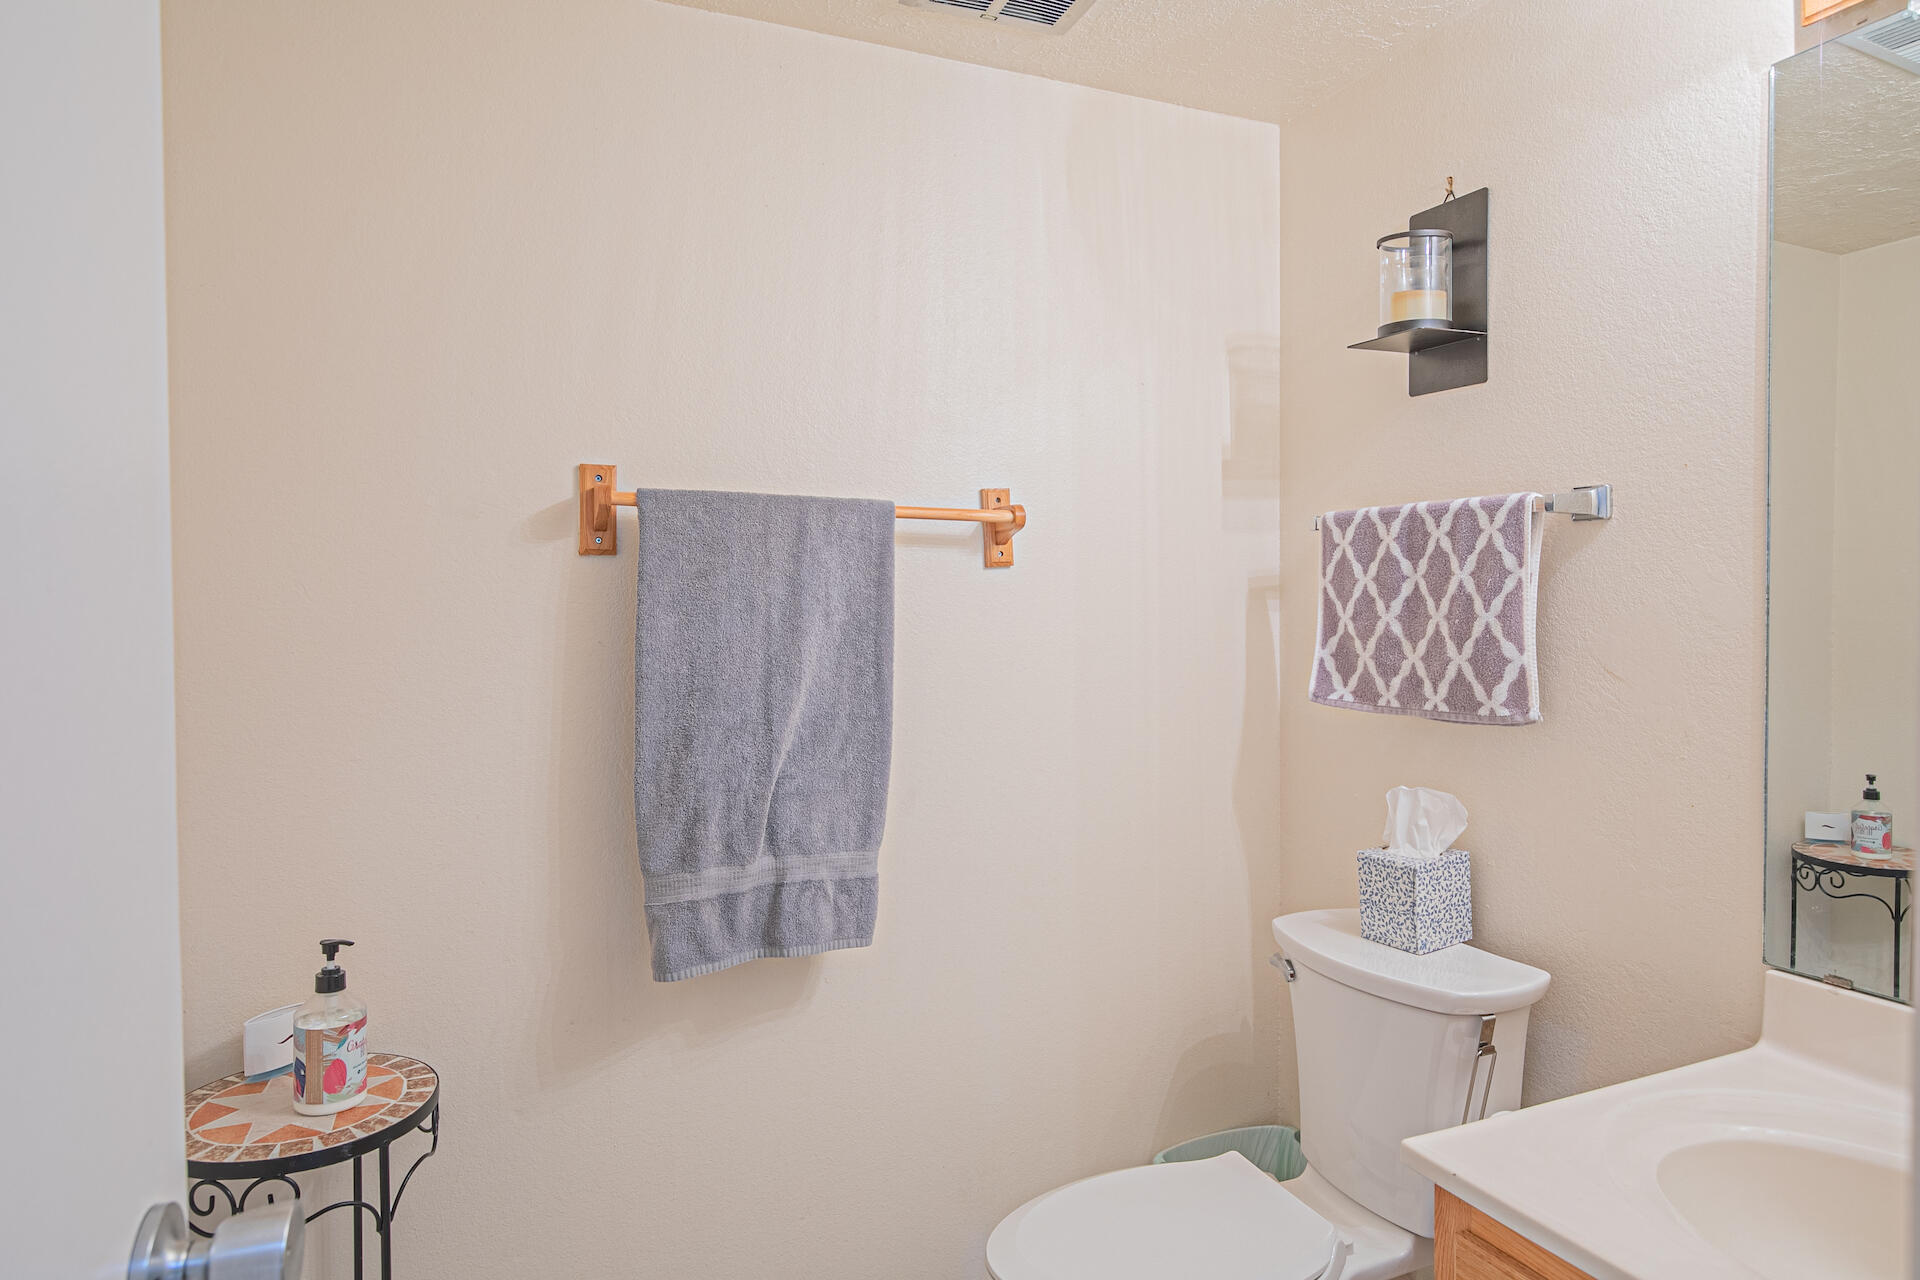
  • half bathroom1
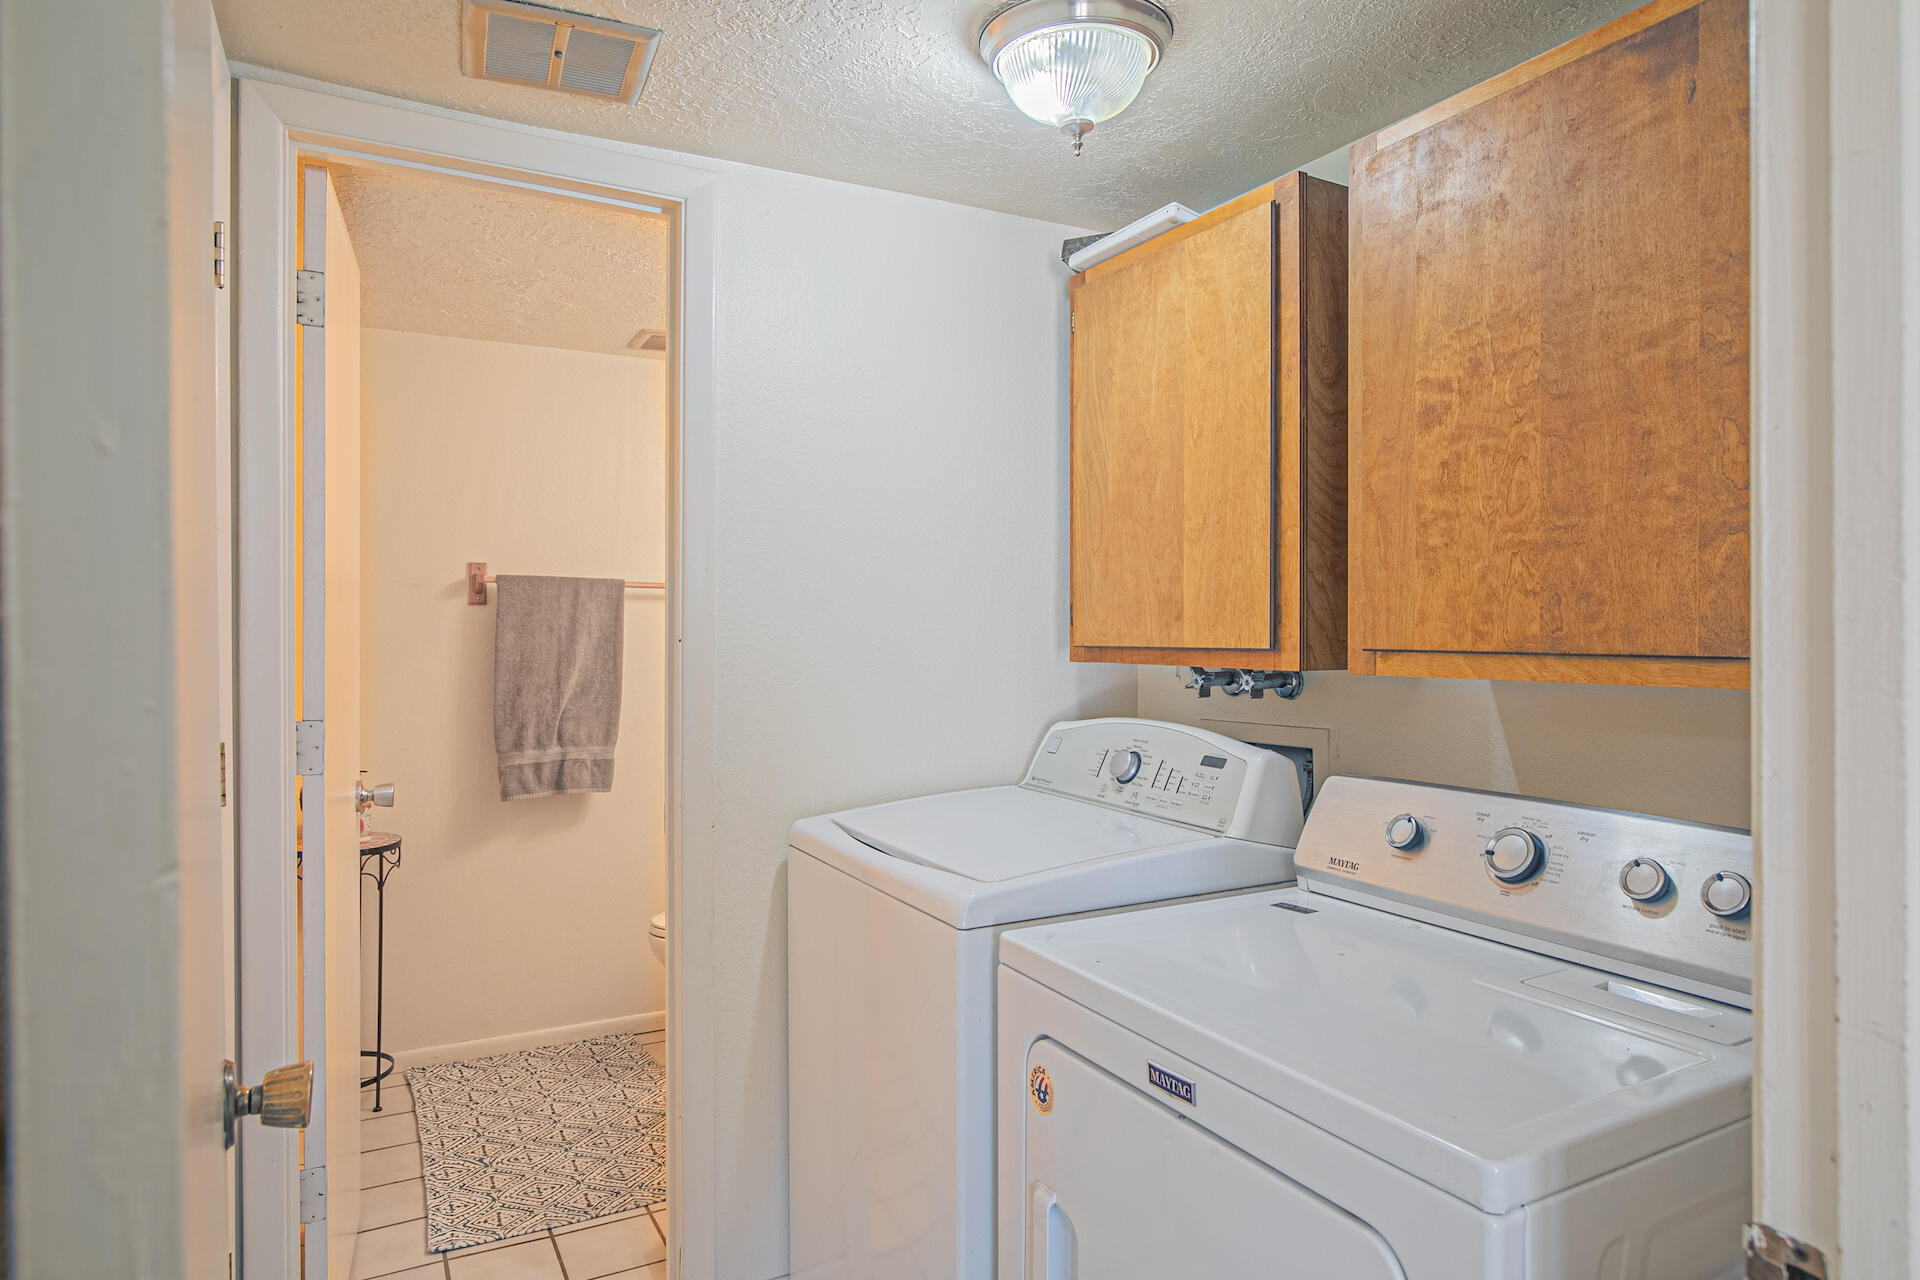
  • Laundry room Electric Dryer Hookup
  • Flooring Carpet, Tile
  • Fireplace Custom, Pellet Stove
  • APPLIANCES Dryer, Dishwasher, Free-Standing Electric Range, Microwave, Refrigerator, Washer
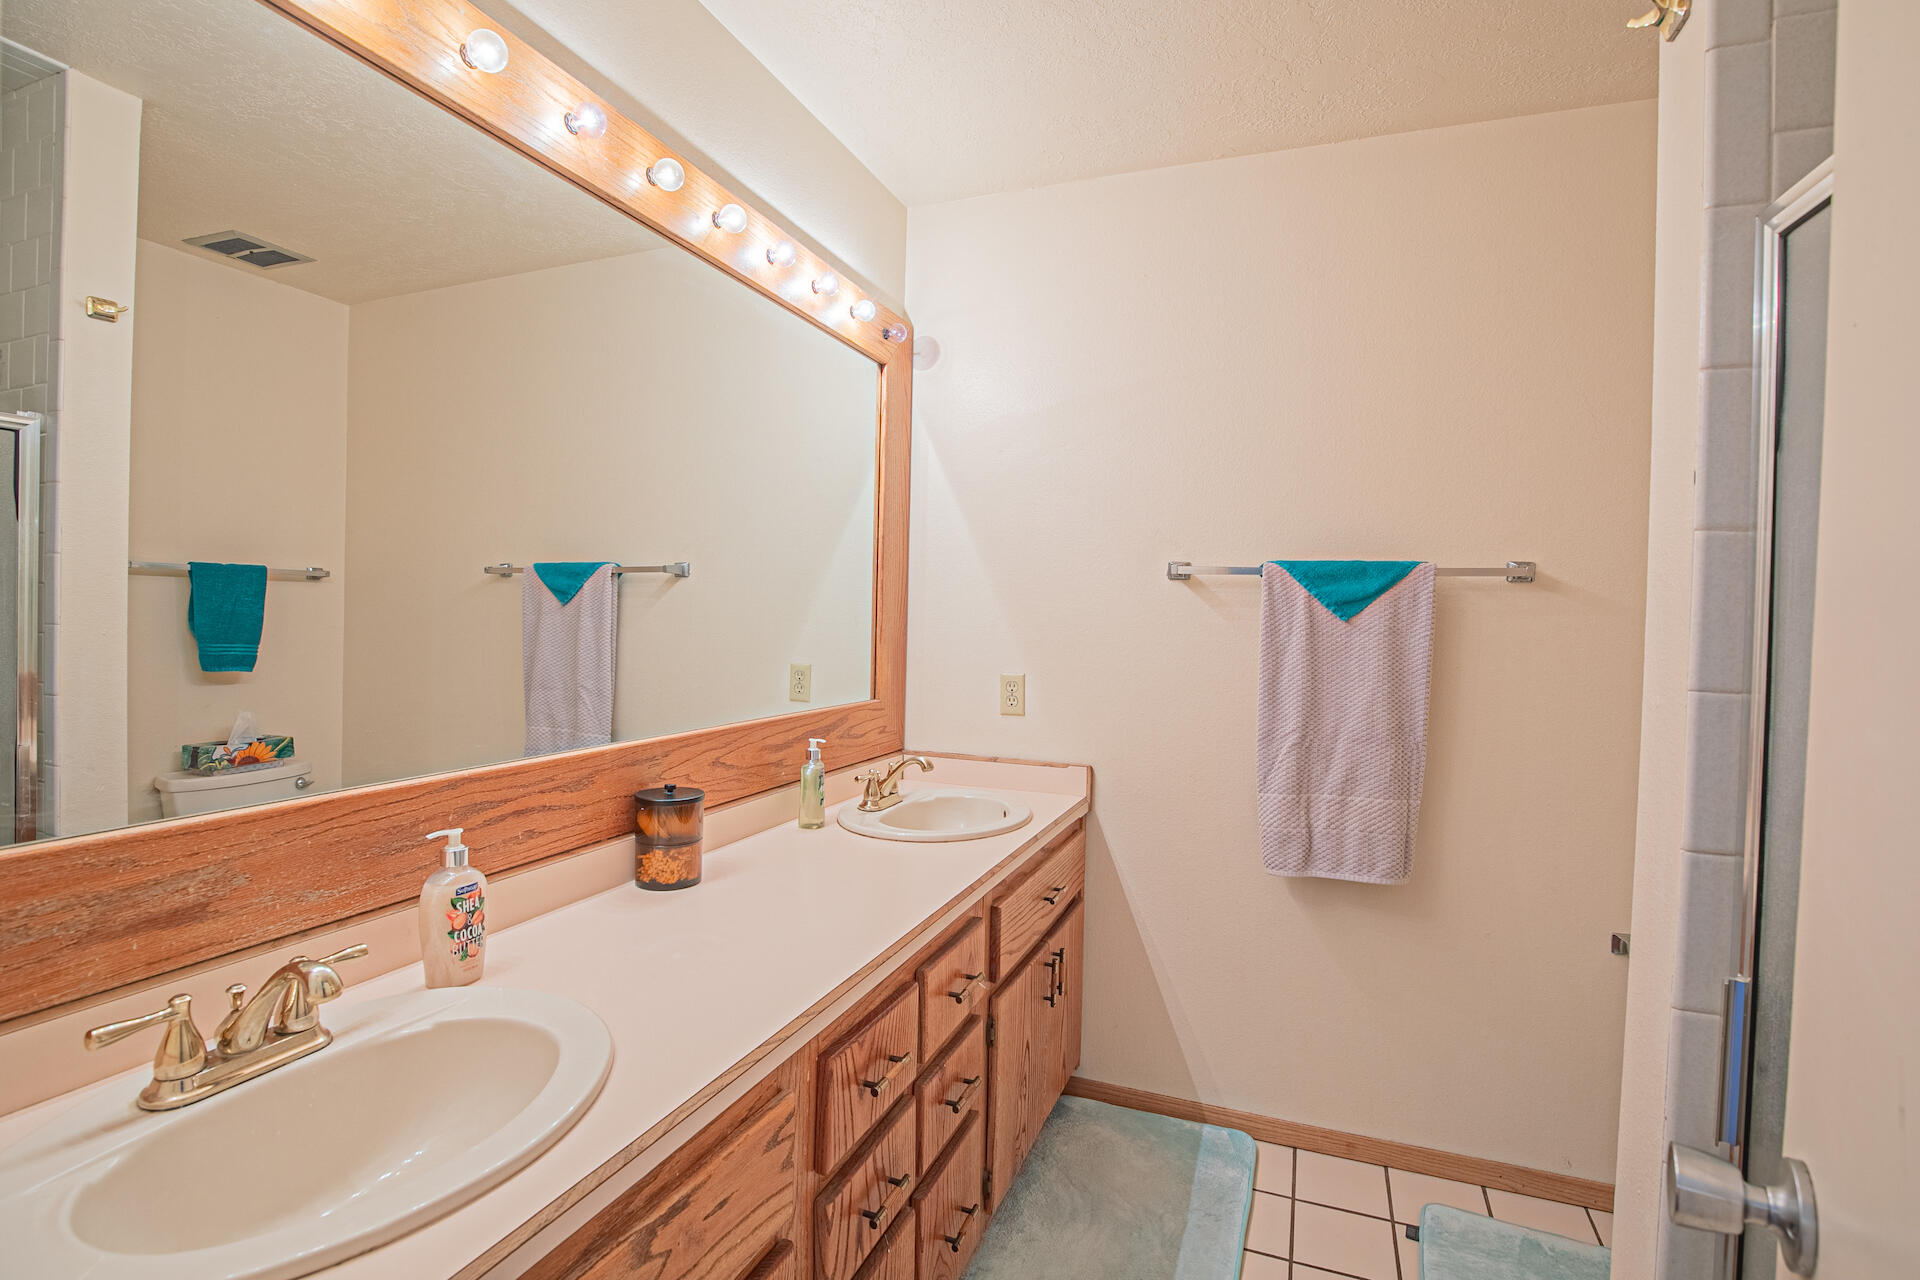
  • other interior Features Dual Sinks, Multiple Living Areas, Shower Only, Separate Shower

Area & Lot

  • Status Sold
  • Living Area2,155 Sq.Ft.
  • Lot Area8,712 Sq.Ft.
  • MLS® ID1015108
  • TypeResidential
  • Architecture StylesSplit-Level
  • Elementary SchoolArroyo Del Oso
  • Middle SchoolCleveland
  • High SchoolDel Norte

Exterior

  • STORIES3
  • Garage Space2.0
  • water SourcePublic
  • utilitiesElectricity Connected, Natural Gas Available, Sewer Connected, Water Connected
  • roofFlat
  • parkingAttached, Garage
  • HEAT TYPECentral, Forced Air
  • AIR CONDITIONINGRefrigerated
  • sewerPublic Sewer
  • Disability FeaturesNone
  • security FeaturesSmoke Detector(s)
  • other exterior FeaturesDeck, Private Yard

Financial

  • Price Upon Request

QUESTIONS?

SUBMIT A MESSAGE

Enter your name and email address to join our mailing list.

Follow Me on Instagram