7923 TEABERRY Road NW
SEE ALL PHOTOS
7923 TEABERRY Road NW
Courtesy of 1 Percent Lists NM Realty
Sold

7923 TEABERRY Road NW

7923 TEABERRY Road NW, Albuquerque, NM 87120

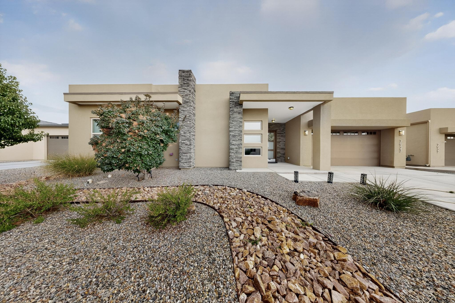
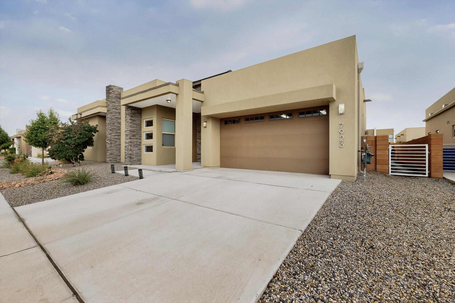
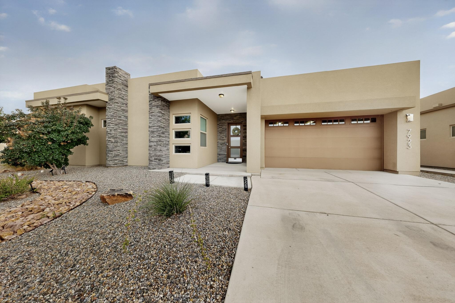
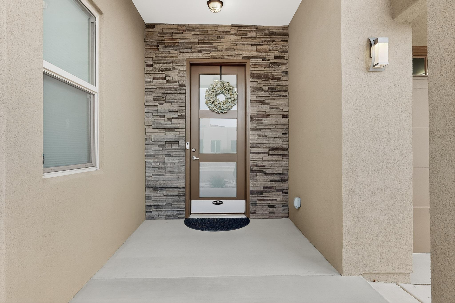
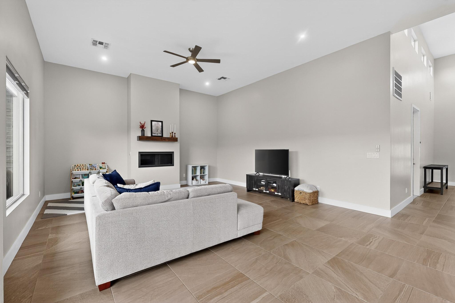
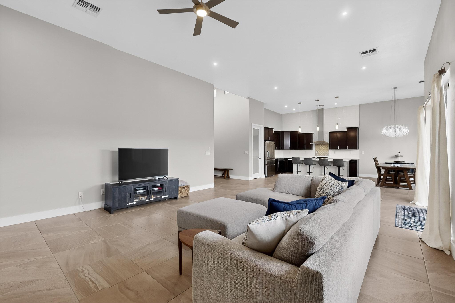
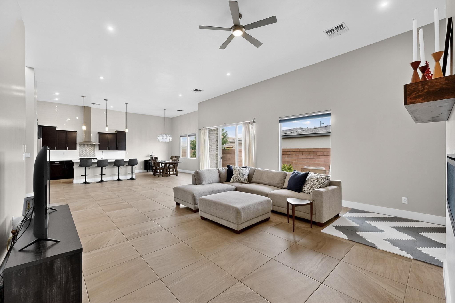
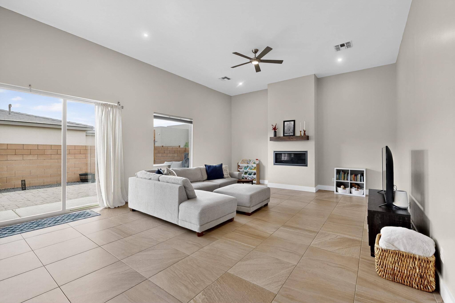
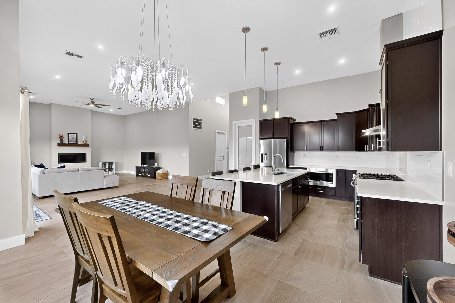
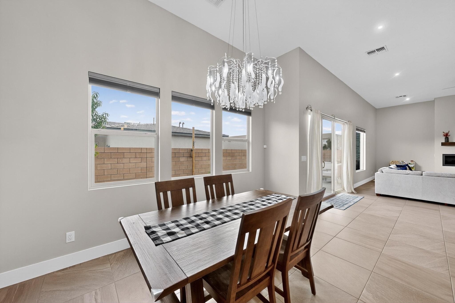
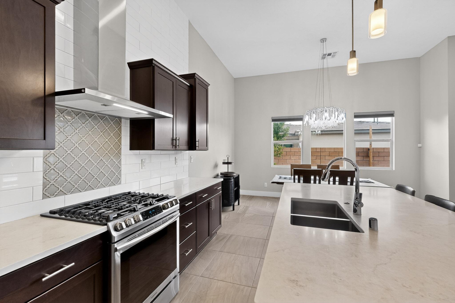
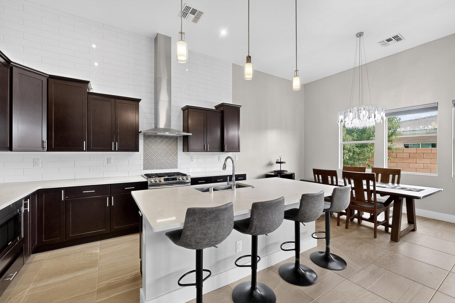
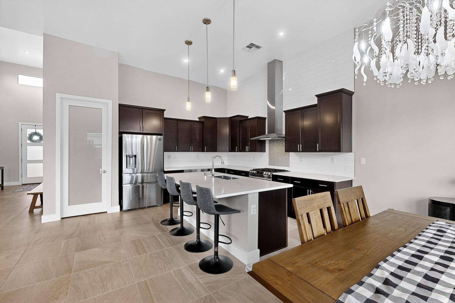
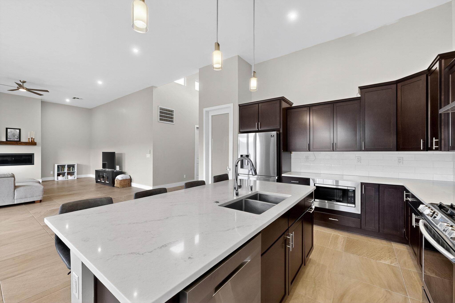
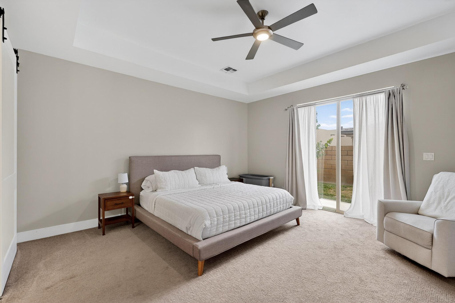
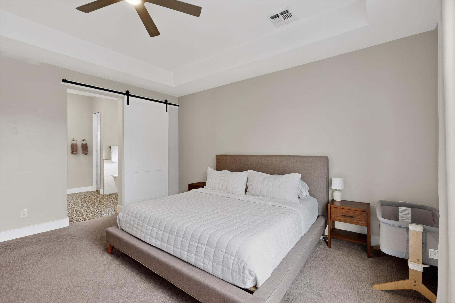
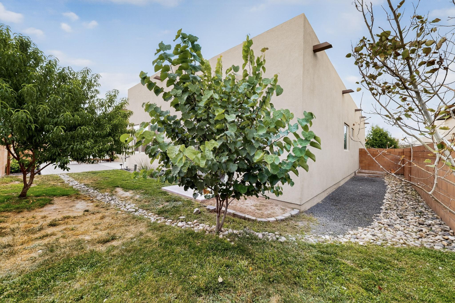
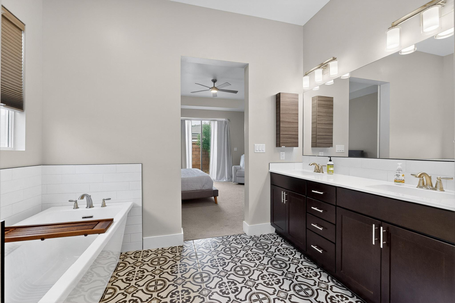
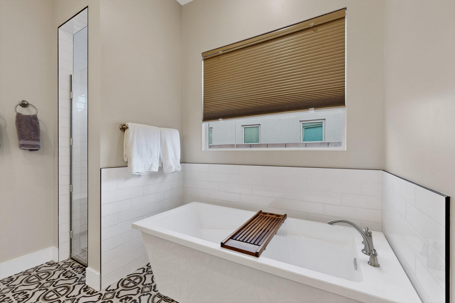
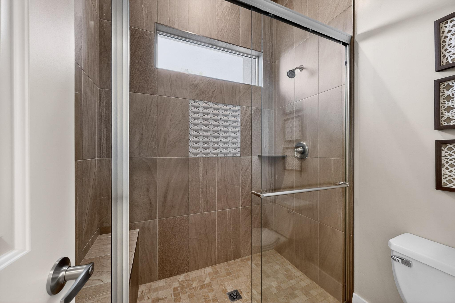
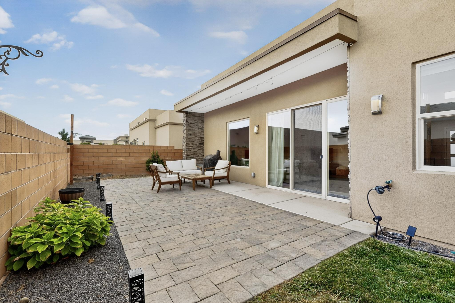
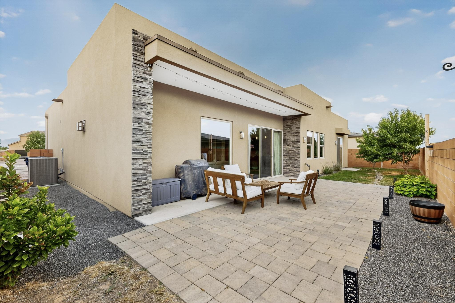
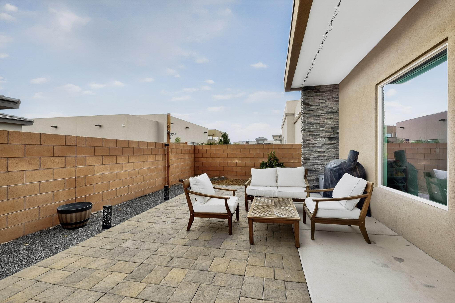
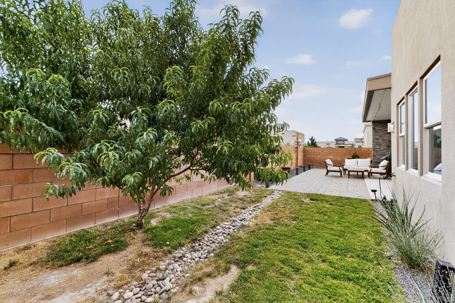
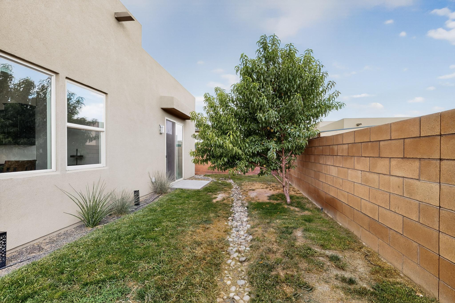
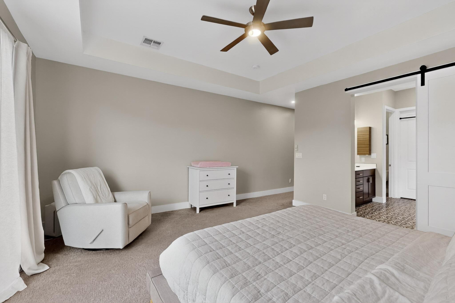
Welcome to this immaculate Rhett Ashley home loaded with upgrades! Built in 2020, this beauty offers soaring foyer ceilings, 12' ceilings in living, dining & kitchen, and 10' in bedrooms. Gourmet kitchen features stainless steel appliances, full-height tiled backsplash with custom insert, and elegant tile up to the ceiling. The luxurious owner's suite boasts a huge custom walk-in closet, 6' freestanding tub, and walk-in shower with a convenient seat & floor-to-ceiling tile. Enjoy a lush backyard with real grass, French drain, covered patio, and easy care drip irrigation system. The front yard features underground sprinklers, trees & shrubs with stylish curb appeal. The garage is prepped with an EV plug, too. This beautiful home is move-in ready and better than new!

3
beds

2
baths

2,418 Sq.Ft. LIVING AREA

6,098.4 Sq.Ft. lot

Features & Amenities

Interior

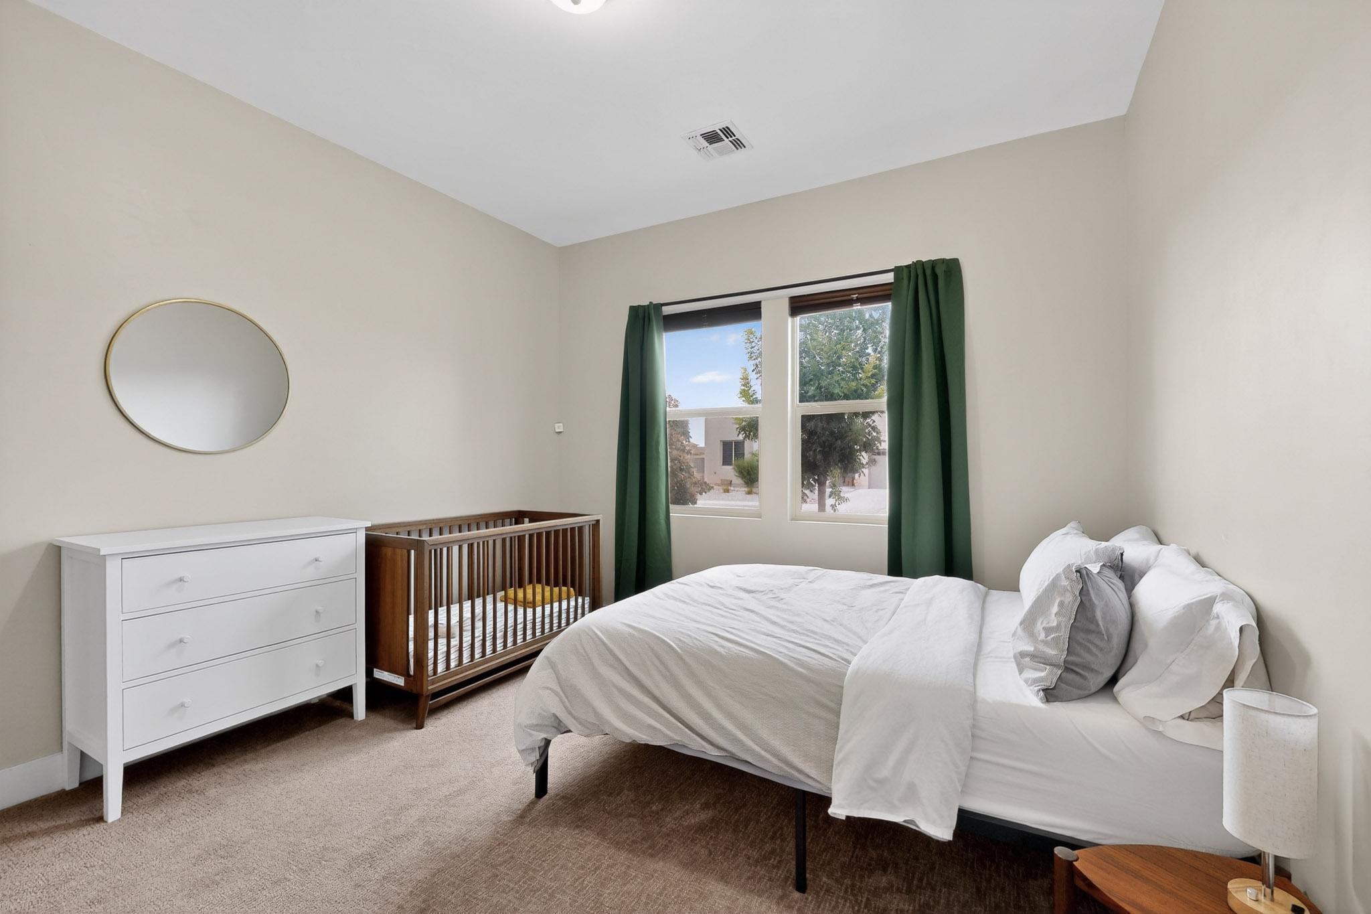
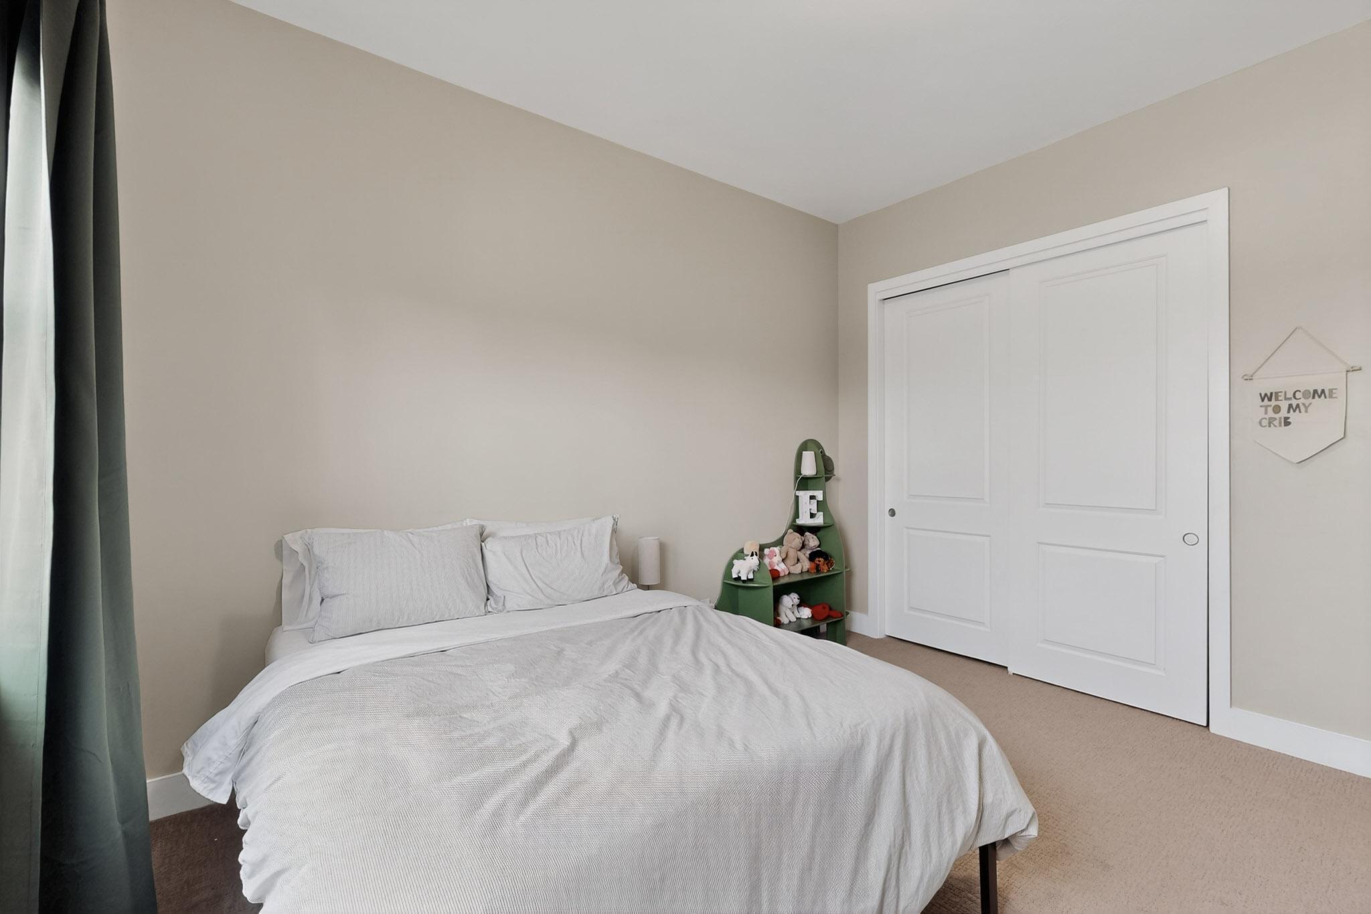
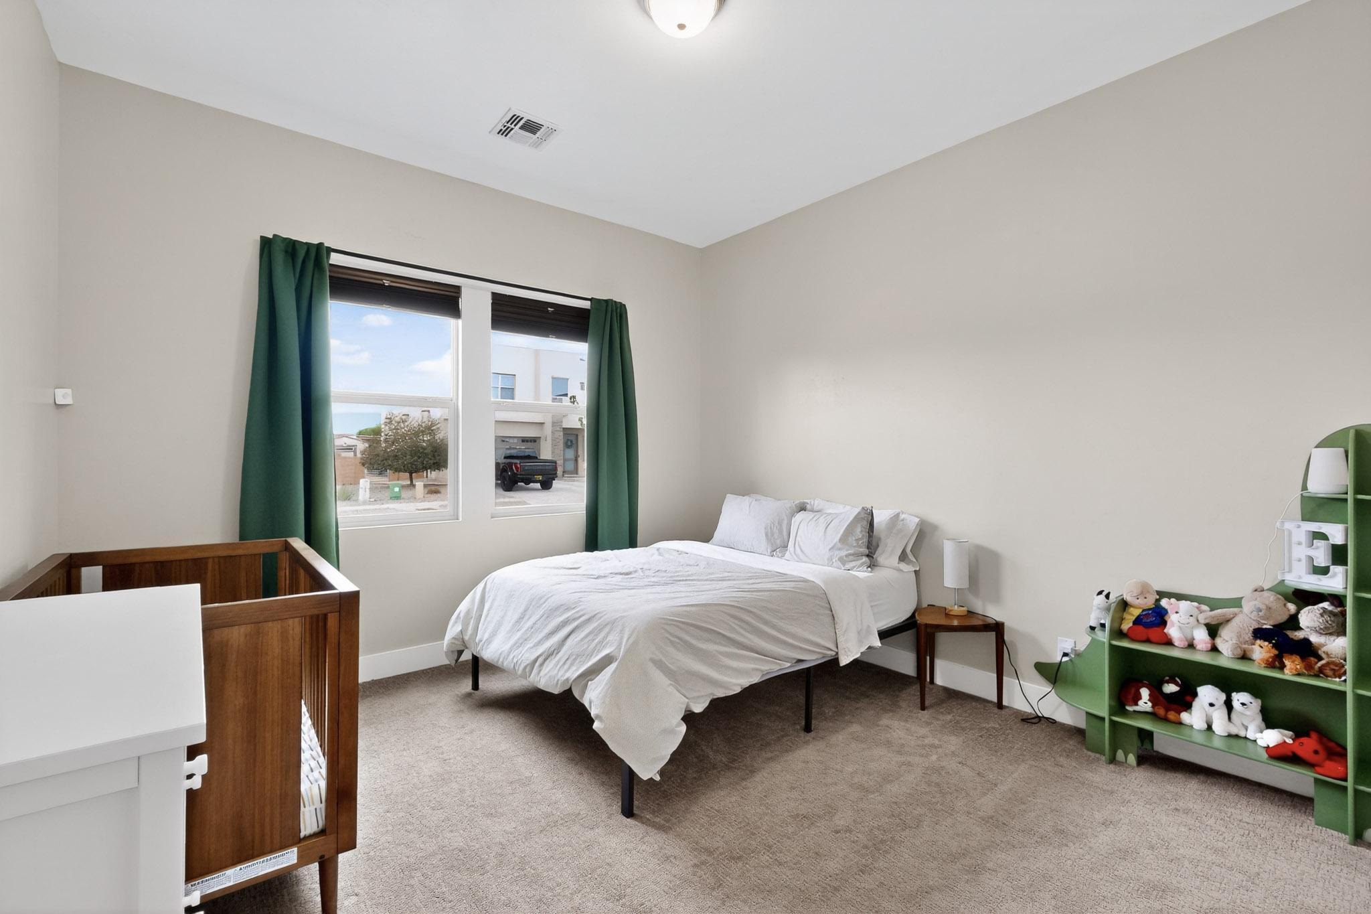
  • total bedrooms3
  • Total bathrooms2
  • full bathrooms2
  • Laundry room Gas Dryer Hookup, Washer Hookup, Dryer Hookup, Electric Dryer Hookup
  • Flooring Carpet, Tile
  • Fireplace Decorative
  • APPLIANCES Dishwasher, Free-Standing Gas Range, Disposal, Microwave, Refrigerator, Range Hood
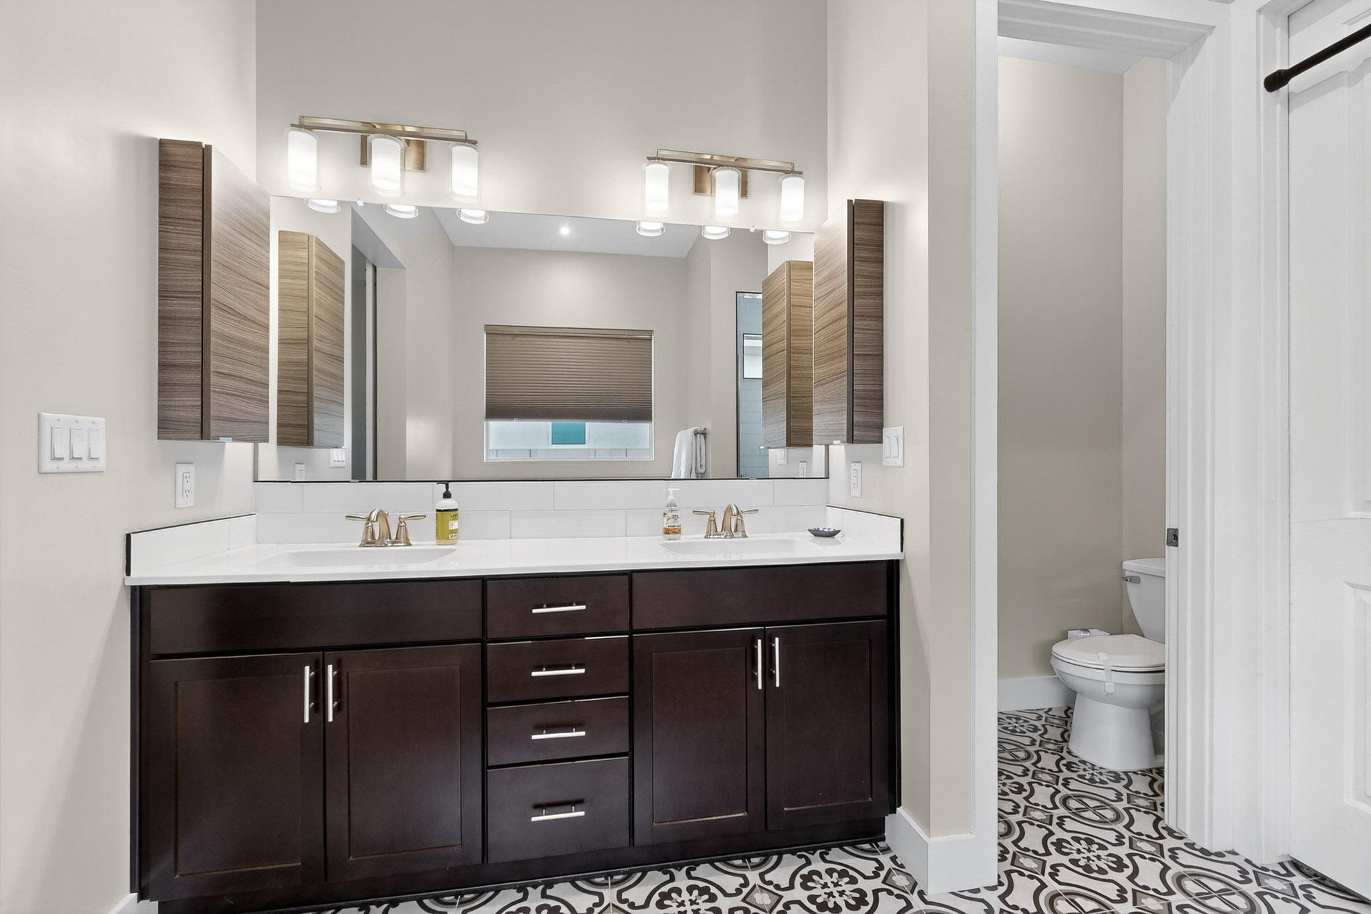
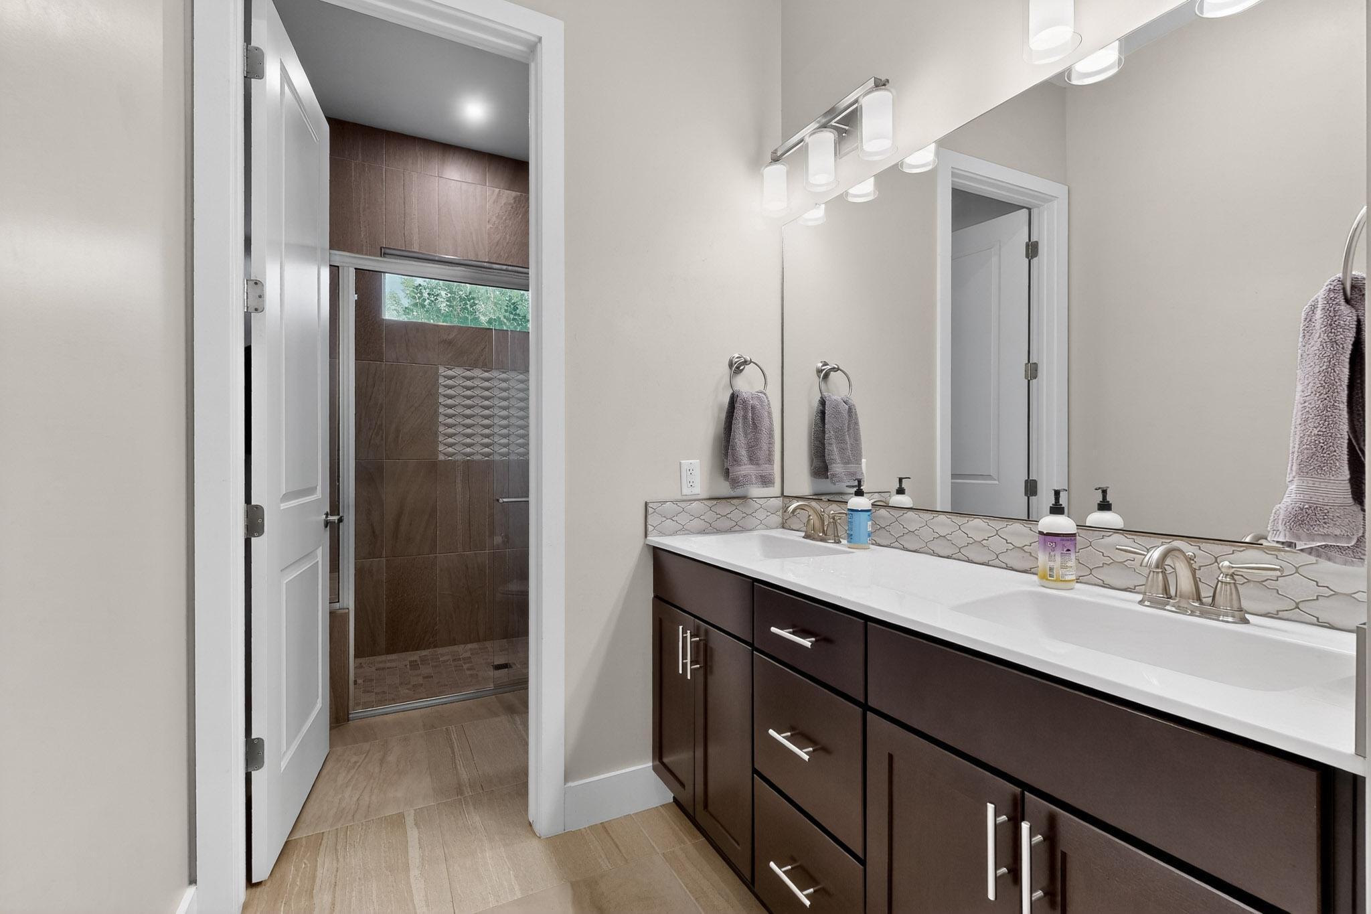
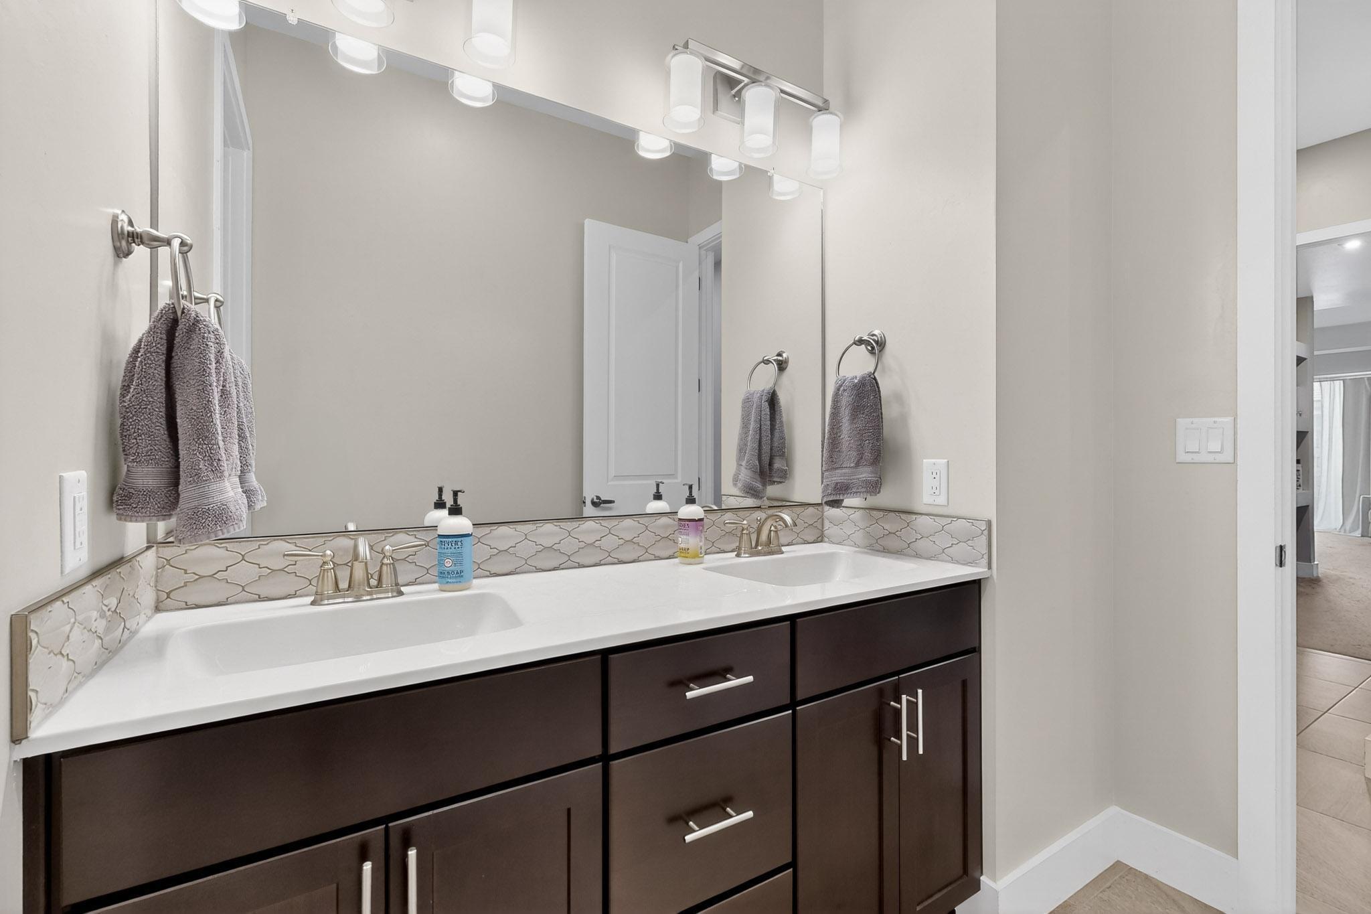
  • other interior Features Breakfast Area, Bathtub, Ceiling Fan(s), Dual Sinks, Great Room, Garden Tub/Roman Tub, Kitchen Island, Main Level Primary, Pantry, Soaking Tub, Separate Shower, Walk-In Closet(s)

Area & Lot

  • Status Sold
  • Living Area2,418 Sq.Ft.
  • Total Area2,418 Sq.Ft.
  • Lot Area6,098.4 Sq.Ft.
  • MLS® ID1089578
  • TypeResidential
  • YEAR BUILT2019
  • Architecture StylesContemporary
  • Elementary SchoolSunset View
  • Middle SchoolTony Hillerman
  • High SchoolVolcano Vista

Exterior

  • STORIES1
  • Garage Space2.0
  • water SourcePublic
  • utilitiesElectricity Connected, Natural Gas Connected, Sewer Connected, Underground Utilities, Water Connected
  • roofFlat, Tar/Gravel
  • lot featuresLawn, Landscaped, Sprinklers Automatic
  • parkingAttached, Electricity, Garage, Garage Door Opener
  • HEAT TYPECentral, Forced Air, Natural Gas
  • AIR CONDITIONINGRefrigerated
  • sewerPublic Sewer
  • Green featuresNone
  • other exterior FeaturesPrivate Yard, Sprinkler/Irrigation

Financial

  • Price Upon Request
View Virtual Tour

QUESTIONS?

SUBMIT A MESSAGE

Enter your name and email address to join our mailing list.

Follow Me on Instagram