9109 Comanche Road NE
SEE ALL PHOTOS
9109 Comanche Road NE
Sold

9109 Comanche Road NE

9109 Comanche Road NE, Albuquerque, NM 87111

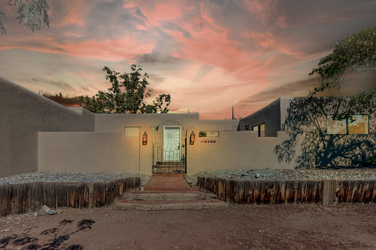
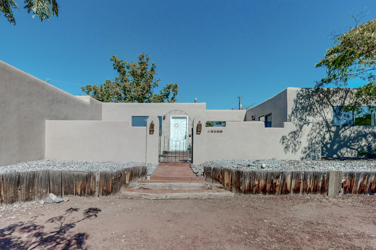
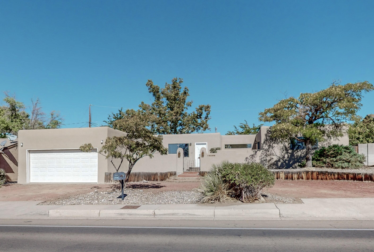
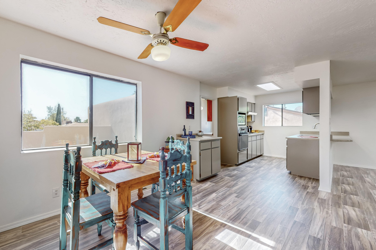
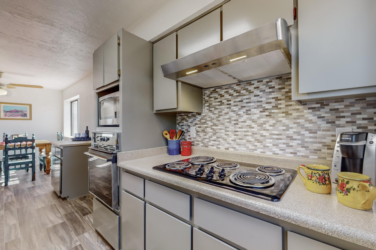
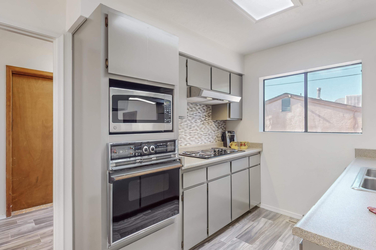
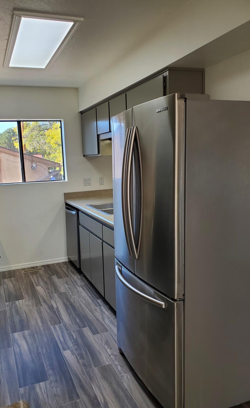
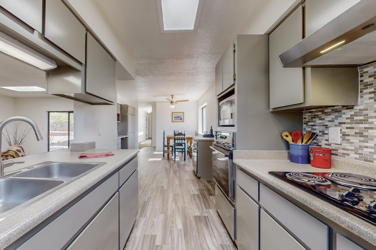
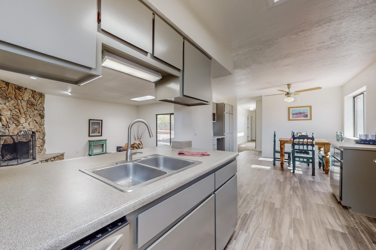
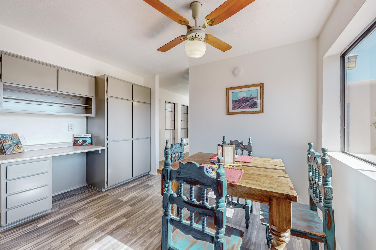
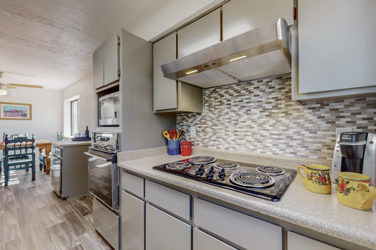
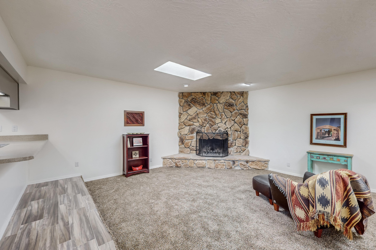
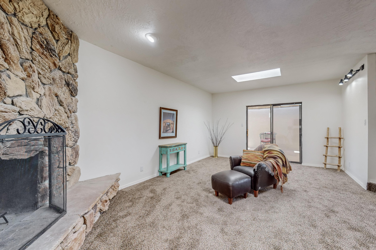
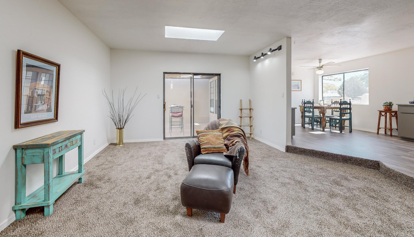
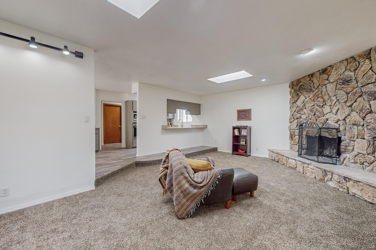
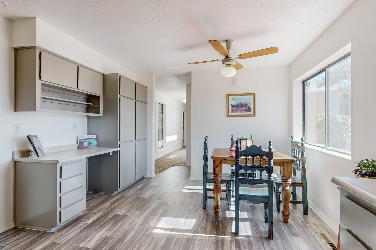
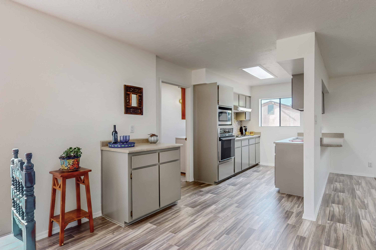
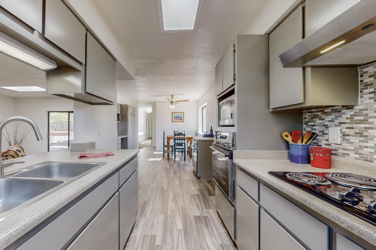
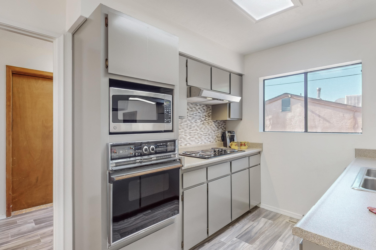
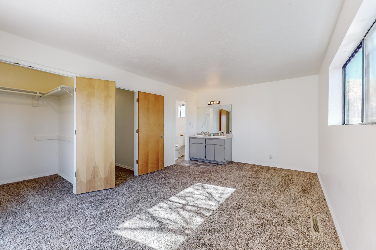
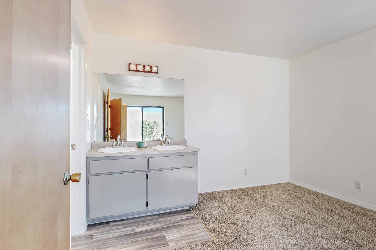
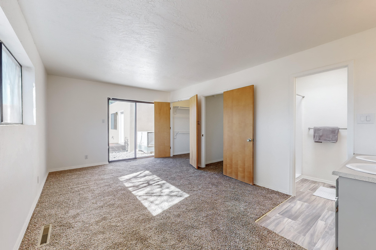
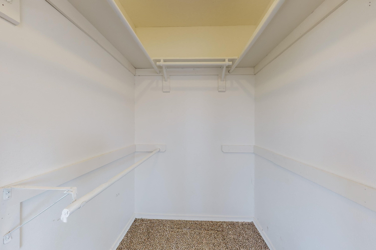
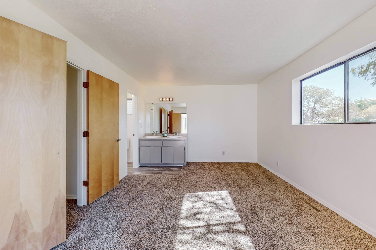
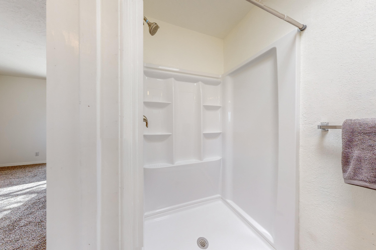
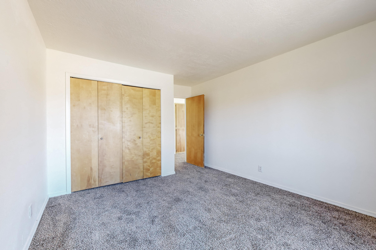
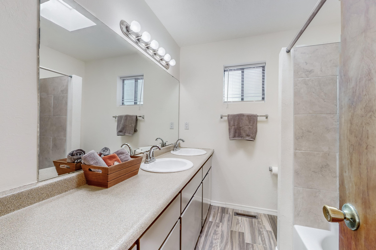
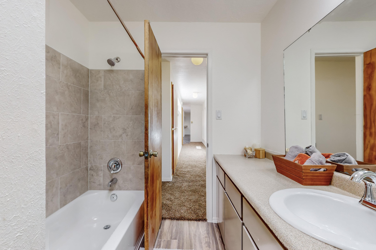
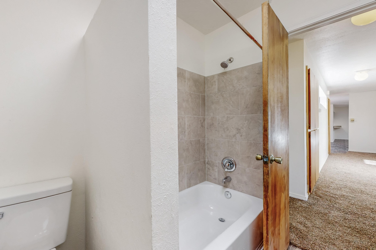
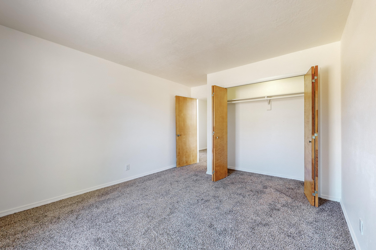
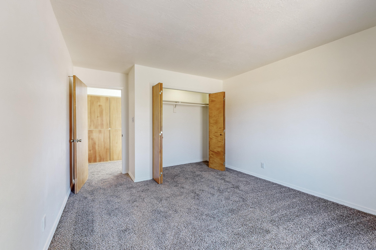
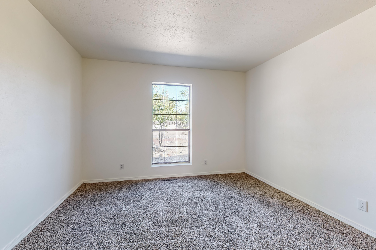
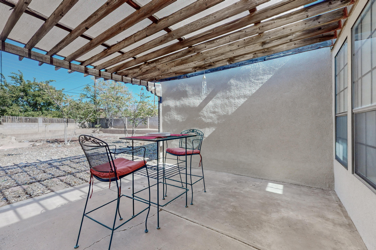
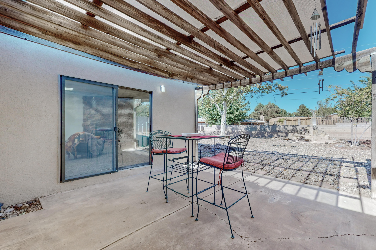
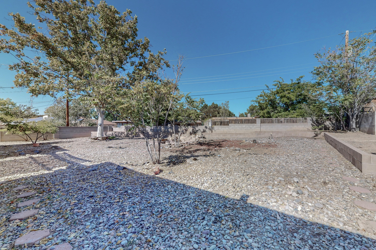
PRICE REDUCED on this Spectacular Move in ready home with over $40,000 in upgrades done in the last 3 months! New roof, new skylights, new stucco, new flooring, re surfaced countertops, new bathtub, new shower surround new sinks and faucets, new toilets, refurbished landscaping & more! OPEN FLOOR plan has a large great room with impressive stone fireplace, Nice kitchen with SS appliances inc refrigerator, new dishwasher & range hood. Breakfast bar overlooking the great room & open to dining room. Light and bright with large windows and 2 patio doors leading to backyard and front courtyard. BIG master bedroom has large walk in closet, HUGE backyard with trees and an open patio. Sandia High School district. Madison Middle school and 2 parks just a few blocks away.

3
beds

2
baths

1,675 Sq.Ft. LIVING AREA

10,018.8 Sq.Ft. lot

Pam Gentry Hein

Pam Gentry Hein

Features & Amenities

Interior

  • total bedrooms3
  • Total bathrooms2
  • full bathroom1
  • three quarter bathroom1
  • Laundry room Washer Hookup, Dryer Hookup, Electric Dryer Hookup
  • Flooring Carpet, Tile, Vinyl
  • Fireplace Wood Burning
  • APPLIANCES Built-In Electric Range, Cooktop, Dryer, Dishwasher, Disposal, Microwave, Range Hood, Washer
  • other interior Features Ceiling Fan(s), Great Room, Main Level Primary, Shower Only, Separate Shower

Area & Lot

  • Status Sold
  • Living Area1,675 Sq.Ft.
  • Total Area1,675 Sq.Ft.
  • Lot Area10,018.8 Sq.Ft.
  • MLS® ID1043996
  • TypeResidential
  • YEAR BUILT1983
  • Elementary SchoolSombra Del Monte
  • Middle SchoolMadison
  • High SchoolSandia

Exterior

  • STORIES1
  • Garage Space2.0
  • water SourcePublic
  • utilitiesElectricity Connected, Natural Gas Connected, Sewer Connected, Water Connected
  • roofFlat, Tar/Gravel
  • lot featuresTrees, Xeriscape
  • parkingAttached, Garage, Oversized, Storage
  • HEAT TYPECentral, Forced Air
  • AIR CONDITIONINGEvaporative Cooling
  • sewerPublic Sewer
  • Green featuresNone
  • other exterior FeaturesPrivate Yard

Financial

  • Price Upon Request
View Virtual Tour

QUESTIONS?

SUBMIT A MESSAGE

Enter your name and email address to join our mailing list.

Follow Me on Instagram