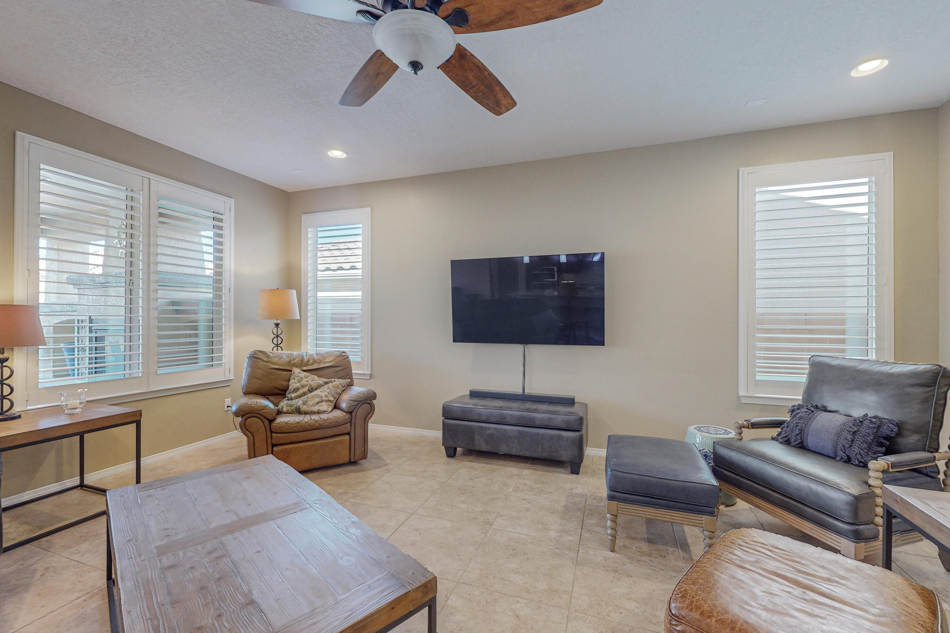
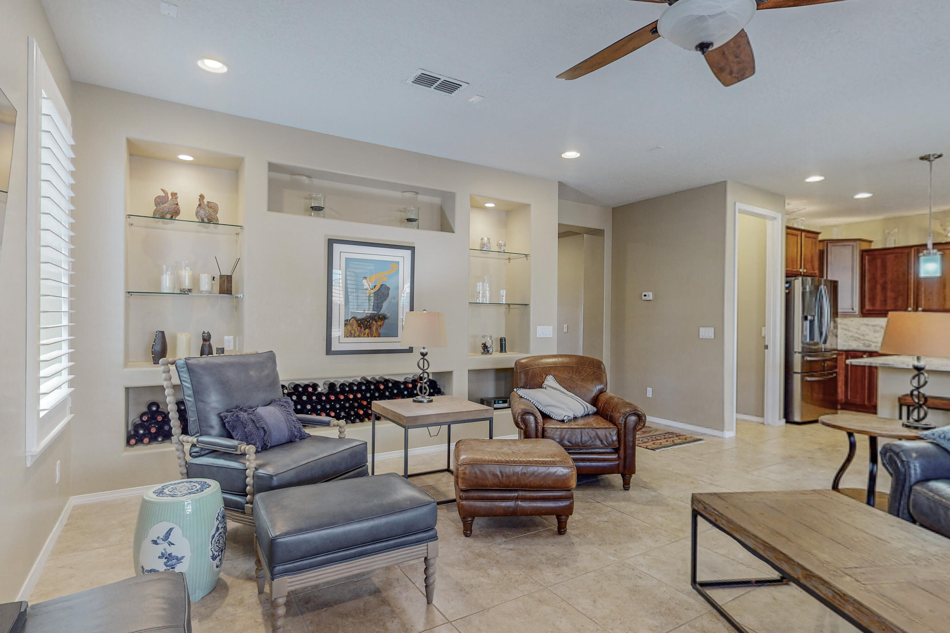
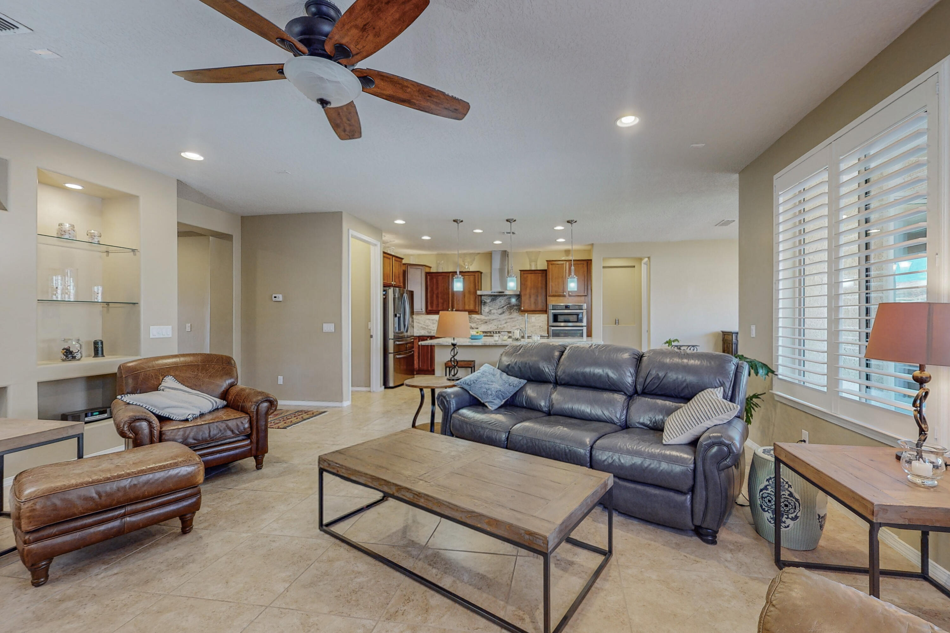
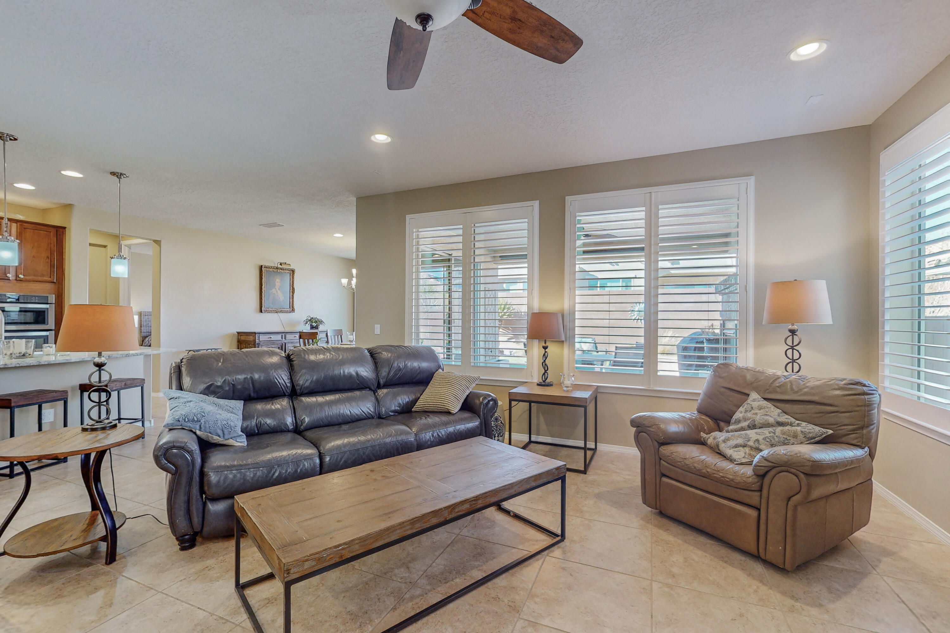
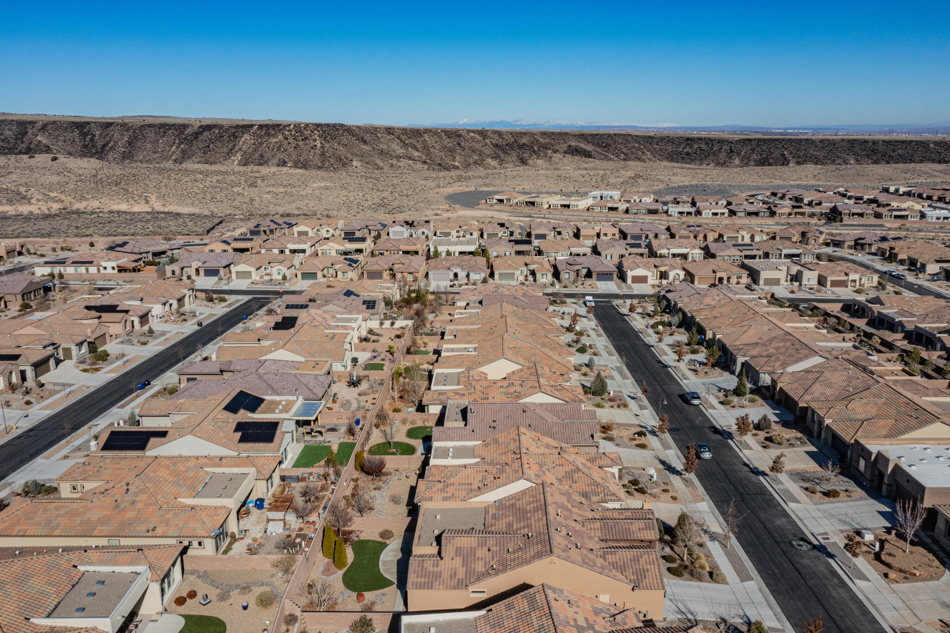
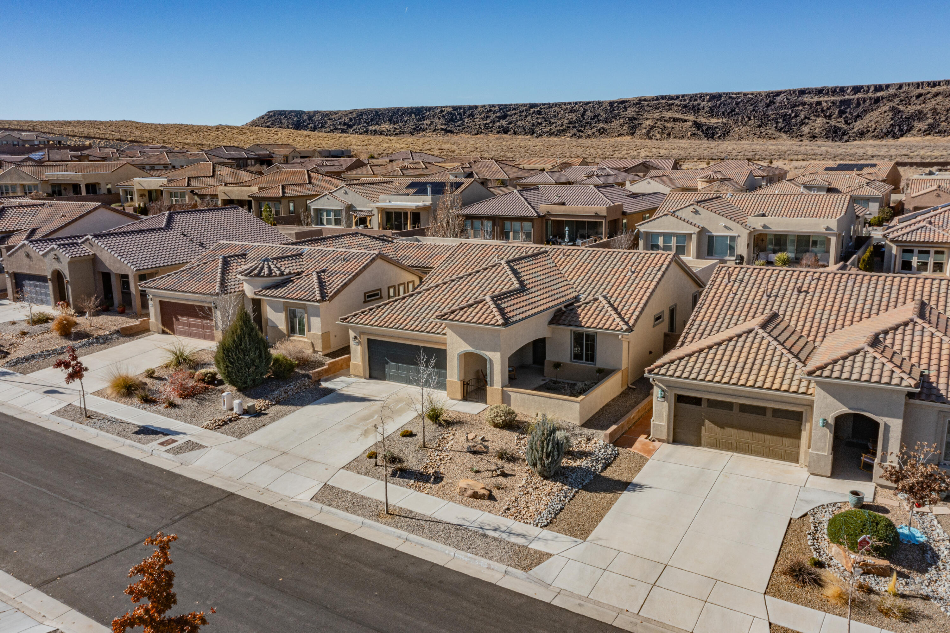
9324 Bear Lake Way NW
SEE ALL PHOTOS
9324 Bear Lake Way NW
Sold

9324 Bear Lake Way NW

9324 Bear Lake Way NW, Albuquerque, NM 87120

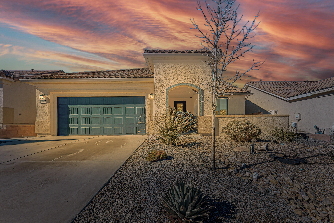
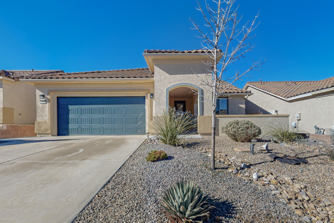
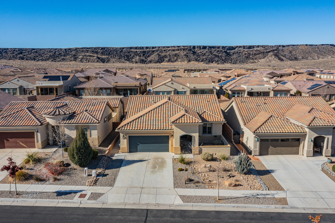
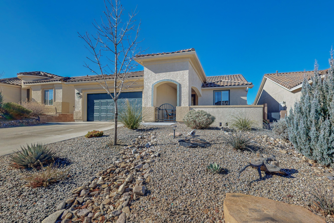
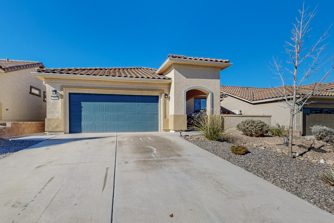
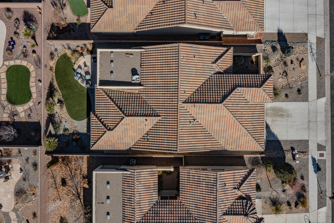
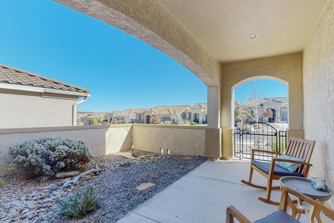
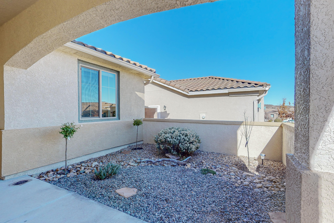
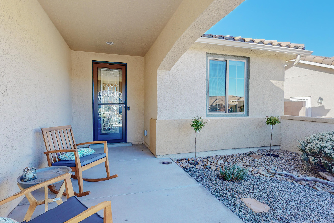
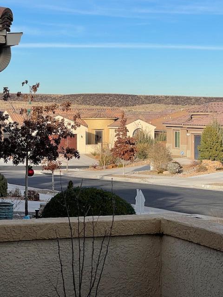
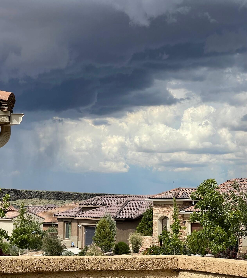
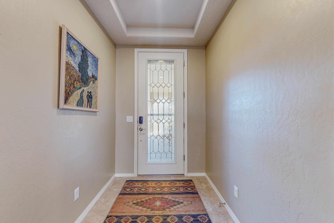
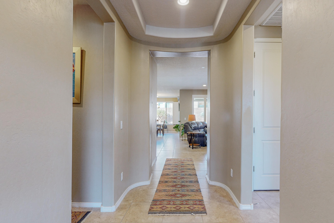
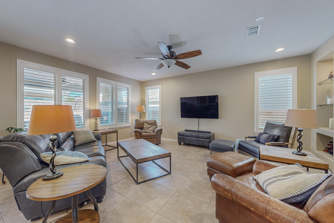
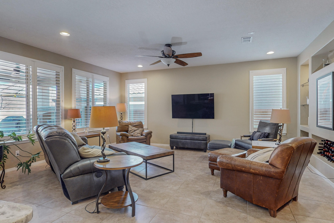
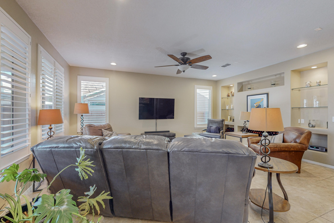
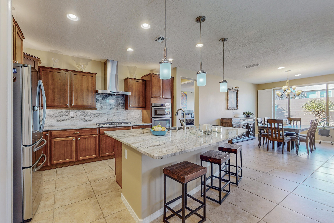
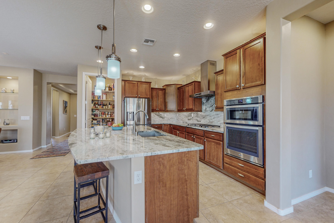
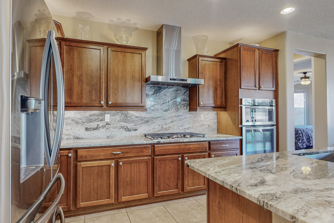
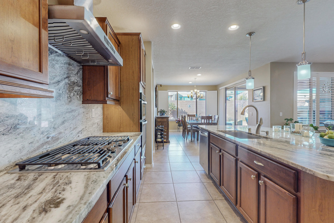
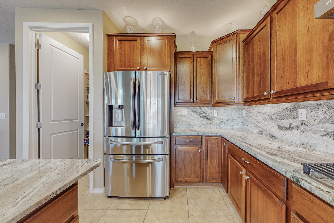
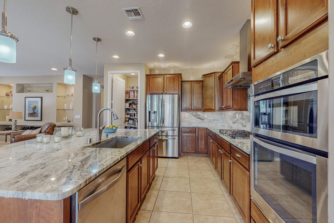
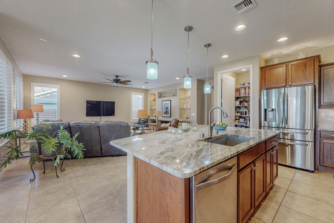
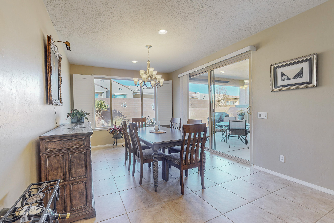
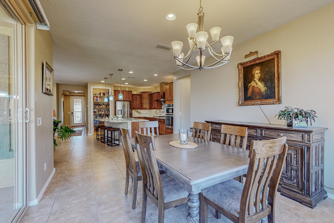
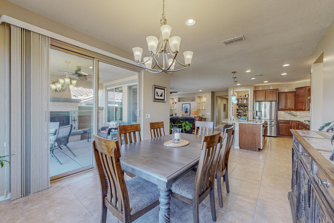
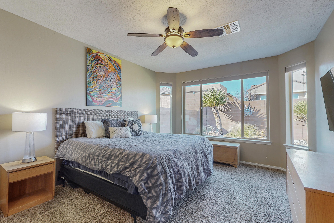
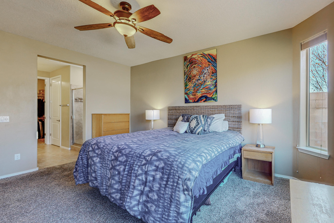
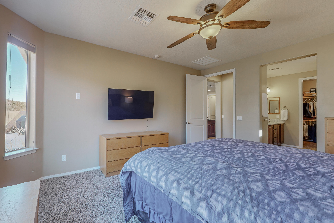
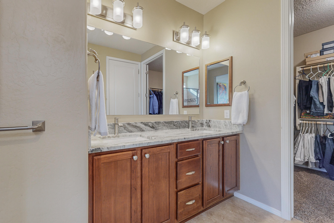
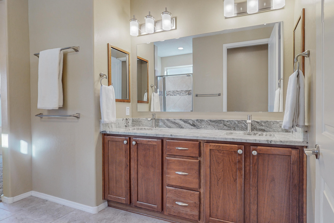
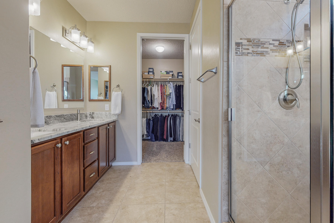
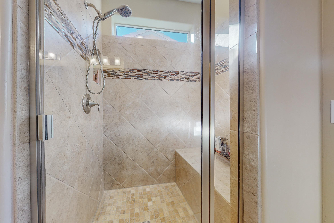
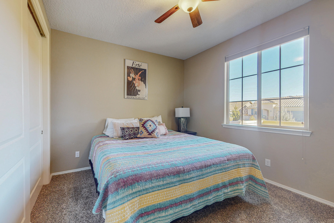
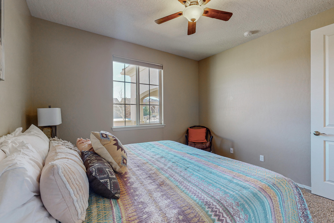
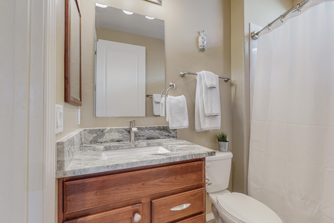
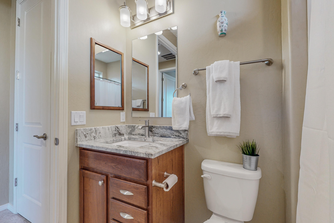
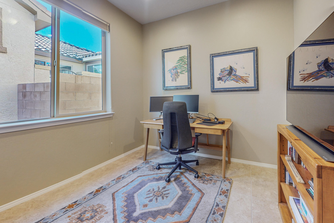
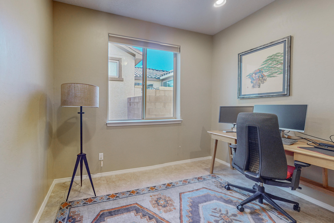
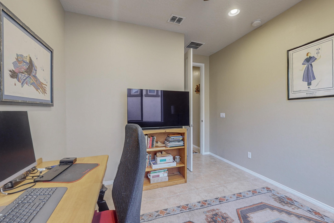
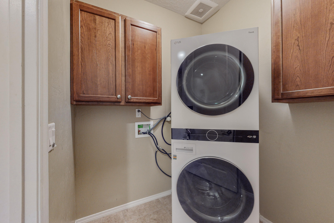
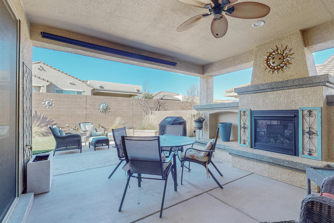
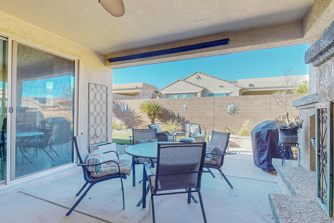
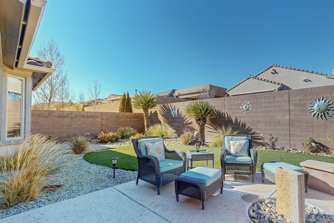
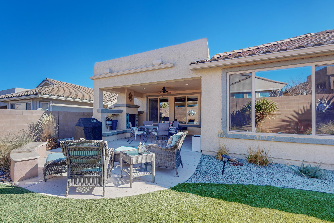
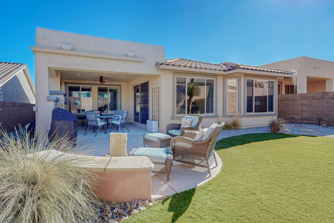
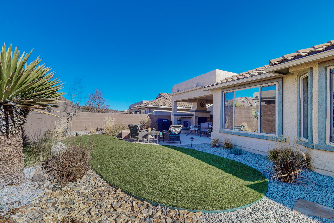
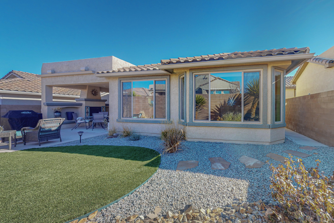
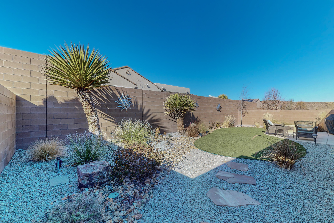
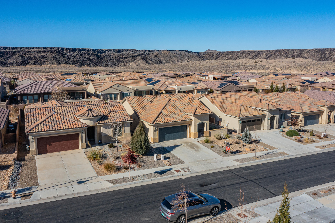
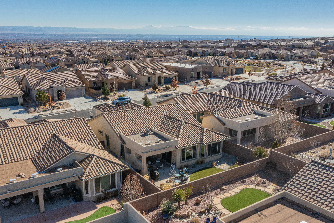
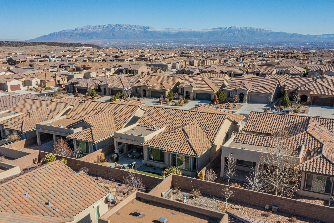
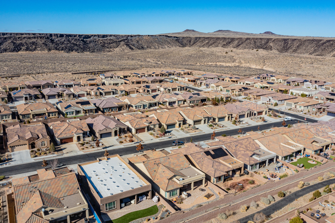
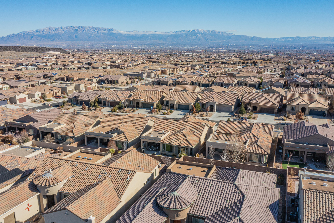
Welcome to Del Webb 55+ Active Adult Community! This Gorgeous 1897SF Home offers 2 BR's, 2 BA's, a Den/Office or 3rd BR, 2 Car Oversized Garage (25 x 21) Courtyard, Large Covered Patio w/Gas Fireplace, Large Chefs Kitchen w/recent updates: New Gorgeous Granite Countertops also at the Island, New Granite Backsplash, New Range Hood, New Sink w/touchless Kohler Faucet, Under Cabinet Lighting along with Accent Lights above! New Sinks, Faucets & Splash in both Baths too!! Master BR has Bay Window, Large WIC, Tiled Shower w/bench! Newer Storm Door w/glass and screen. Home Exterior Painted (5/2023). Recent Yard Landscaping Updates and Sun Shade at Patio! Garage overhead storage racks stay. Newer LG W&D (single unit, 2yo) and Cabinets added to Laundry Room! Petroglyph views from back! See more

2
beds

2
baths

1,897 Sq.Ft. LIVING AREA

6,098.4 Sq.Ft. lot

Features & Amenities

Interior

  • total bedrooms2
  • Total bathrooms2
  • full bathroom1
  • three quarter bathroom1
  • Laundry room Washer Hookup, Dryer Hookup, Electric Dryer Hookup
  • Flooring Carpet, Tile
  • Fireplace Gas Log
  • APPLIANCES Built-In Electric Range, Cooktop, Dishwasher, Disposal, Microwave, Refrigerator
  • other interior Features Ceiling Fan(s), Home Office, Kitchen Island, Multiple Living Areas, Main Level Primary, Pantry, Shower Only, Separate Shower

Area & Lot

  • Status Sold
  • Living Area1,897 Sq.Ft.
  • Total Area1,897 Sq.Ft.
  • Lot Area6,098.4 Sq.Ft.
  • MLS® ID1054419
  • TypeResidential
  • YEAR BUILT2016

Exterior

  • STORIES1
  • Garage Space2.0
  • water SourcePublic
  • utilitiesNatural Gas Connected, Sewer Connected, Water Connected
  • PoolCommunity
  • roofPitched, Tile
  • parkingAttached, Finished Garage, Garage, Garage Door Opener
  • HEAT TYPECentral, Forced Air, Natural Gas
  • AIR CONDITIONINGRefrigerated
  • sewerPublic Sewer
  • Disability FeaturesNone
  • security FeaturesSecurity System
  • Green featuresNone
  • other exterior FeaturesPrivate Yard

Financial

  • Price Upon Request

QUESTIONS?

SUBMIT A MESSAGE

Enter your name and email address to join our mailing list.

Follow Me on Instagram